A rare opportunity within Maison 77 Clarendon, an intimate collection of just sixteen bespoke residences in the heart of prestigious South Hill. This five storey architectural jewel, positioned at the corner of Russell Hill Road and Clarendon Avenue, offers boutique living defined by privacy, elegance, and enduring design. This beautifully appointed two bedroom, two bathroom residence features soaring ceilings and dramatic floor to ceiling windows. The open concept kitchen and great room extend seamlessly to a private terrace, creating a refined setting for indoor outdoor living and gracious entertaining. Interiors curated by the acclaimed design firm Powell and Bonnell reflect a contemporary interpretation of classic style, blending timeless detailing with modern sophistication. Residents enjoy the comfort of 24 hour concierge service and valet parking, delivering a white glove lifestyle rarely found in boutique buildings of this scale. One parking space and two lockers are included for exceptional convenience. Set moments from ravine trails, top tier schools, and the shops and dining of St. Clair and Yonge, this residence offers a distinguished address and an unparalleled opportunity to secure a brand new home in one of Toronto's most coveted enclaves.
New construction
C$3,995,000
77 Clarendon Ave #202, Toronto, ON M4V 0B8
2beds
2baths
Apartment
Built in ----
-- sqft lot
$-- Zestimate®
C$--/sqft
C$3,177/mo HOA
What's special
- 34 days |
- 33 |
- 3 |
Zillow last checked:
Listing updated:
Listed by:
CHESTNUT PARK REAL ESTATE LIMITED
Source: TRREB,MLS®#: C13489738 Originating MLS®#: Toronto Regional Real Estate Board
Originating MLS®#: Toronto Regional Real Estate BoardFacts & features
Interior
Bedrooms & bathrooms
- Bedrooms: 2
- Bathrooms: 2
Primary bedroom
- Level: Flat
- Dimensions: 7.14 x 6.8
Bedroom 2
- Level: Flat
- Dimensions: 3.32 x 4.08
Dining room
- Level: Flat
- Dimensions: 4.77 x 1.9
Kitchen
- Level: Flat
- Dimensions: 4 x 6.15
Living room
- Level: Flat
- Dimensions: 6.36 x 5.47
Heating
- Forced Air, Gas
Cooling
- Central Air
Appliances
- Laundry: In-Suite Laundry
Features
- Storage
- Flooring: Carpet Free
- Basement: None
- Has fireplace: Yes
- Fireplace features: Natural Gas
Interior area
- Living area range: 1800-1999 null
Property
Parking
- Total spaces: 1
- Parking features: Garage
- Has garage: Yes
Features
- Exterior features: Terrace Balcony
Details
- Parcel number: 110130003
Construction
Type & style
- Home type: Apartment
- Property subtype: Apartment
Materials
- Concrete
Condition
- New construction: Yes
Community & HOA
HOA
- Amenities included: BBQs Allowed, Concierge, Gym, Indoor Pool, Party Room/Meeting Room, Sauna
- Services included: Common Elements Included, Building Insurance Included, Parking Included, CAC Included
- HOA fee: C$3,177 monthly
- HOA name: TSCC
Location
- Region: Toronto
Financial & listing details
- Date on market: 6/25/2026
CHESTNUT PARK REAL ESTATE LIMITED
CHESTNUT PARK REAL ESTATE LIMITED
By pressing Contact Agent, you agree that the real estate professional identified above may call/text you about your search, which may involve use of automated means and pre-recorded/artificial voices. You don't need to consent as a condition of buying any property, goods, or services. Message/data rates may apply. You also agree to our Terms of Use. Zillow does not endorse any real estate professionals. We may share information about your recent and future site activity with your agent to help them understand what you're looking for in a home.
Price history
Price history is unavailable.
Public tax history
Tax history is unavailable.
Climate risks
Neighborhood: Casa Loma
Nearby schools
GreatSchools rating
No schools nearby
We couldn't find any schools near this home.
- C$3,2002 bd2 ba-- sqft159 Russell Hill Rd #403, Toronto, ON M4V2S9For Rent

- C$6,350,0003 bd3 ba-- sqft200 Russell Hill Rd #304, Toronto, ON M4V0B6For Sale
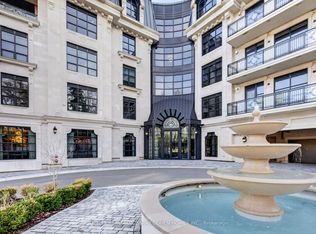
- C$3,895,0002 bd3 ba-- sqft200 Russell Hill Rd #203, Toronto, ON M4V0B6New Construction

- C$6,349,0002 bd3 ba-- sqft200 Russell Hill Rd #303, Toronto, ON M4V2T2New Construction
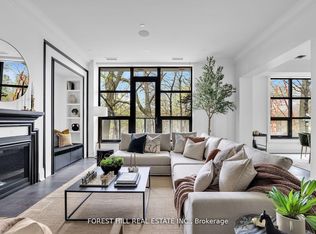
- C$8,950,0005 bd6 ba-- sqft1 Glen Edyth Pl, Toronto, ON M4V2W1For Sale
- C$8,4505 bd4 ba-- sqft25 Clarendon Ave, Toronto, ON M4V1H8For Rent
- C$2,999,8884 bd5 ba-- sqft260 Russell Hill Rd #13, Toronto, ON M4V2T2For Sale
- C$2,838,0004 bd5 ba-- sqft260 Russell Hill Rd #11, Toronto, ON M4V2T2For Sale
Similar homes
- C$3,999,0005 bd5 ba-- sqft70 Oriole Rd, Toronto, ON M4V 2G1For Sale
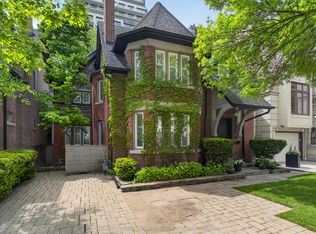 MLS ID #C13176712, SOTHEBY'S INTERNATIONAL REALTY CANADA. TRREB
 - C$3,750,0004 bd5 ba-- sqft66 Parkhurst Blvd, Toronto, ON M4G 2E2For Sale
 MLS ID #C13609558, RE/MAX HALLMARK SHAHEEN & COMPANY. TRREB
 - C$3,995,0005 bd4 ba-- sqft5 Braemar Ave, Toronto, ON M5P 2L1For Sale
 MLS ID #C13456098, HARVEY KALLES REAL ESTATE LTD.. TRREB
 - C$4,495,0003 bd5 ba-- sqft38 Avenue Rd #2002, Toronto, ON M5R 2G2For Sale
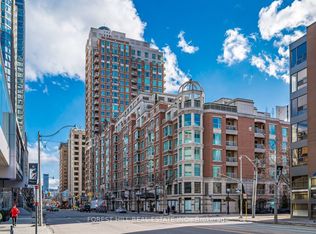 MLS ID #C13528824, FOREST HILL REAL ESTATE INC.. TRREB
 - C$3,780,0003 bd4 ba-- sqft133 Pears Ave, Toronto, ON M5R 1T3For SaleMLS ID #C13505226, RE/MAX REALTRON BARRY COHEN HOMES INC.. TRREB
- C$3,960,0004 bd5 ba-- sqft539 Crawford St, Toronto, ON M6G 3J9For SaleMLS ID #C13534424, CHESTNUT PARK REAL ESTATE LIMITED. TRREB
- C$2,898,0002 bd3 ba-- sqft500 Avenue Rd Unit 1201, Toronto, ON M4V 2J6For SaleMLS ID #C13494102, HARVEY KALLES REAL ESTATE LTD.. TRREB
- C$3,389,0003 bd2 ba-- sqft1166 Bay Street Residences, Toronto, ON M5S 2X8For SaleMLS ID #C13594260, KELLER WILLIAMS ADVANTAGE REALTY. TRREB
- C$5,250,0003 bd3 ba-- sqft1 Forest Hill Rd #701, Toronto, ON M4V 1R1For SaleMLS ID #C13482850, HARVEY KALLES REAL ESTATE LTD.. TRREB
- C$4,250,0003 bd4 ba-- sqft47 Walker Ave, Toronto, ON M4V 1G3For SaleMLS ID #C13208354, CHESTNUT PARK REAL ESTATE LIMITED. TRREB
- C$4,550,0005 bd7 ba-- sqft734 Avenue Rd, Toronto, ON M5P 2K1New ConstructionMLS ID #C13540690, SOTHEBY'S INTERNATIONAL REALTY CANADA. TRREB
- C$4,398,8883 bd3 ba-- sqft67 Heath St W, Toronto, ON M4V 1T2New ConstructionMLS ID #C13424426, HARVEY KALLES REAL ESTATE LTD.. TRREB
- C$3,818,0003 bd3 ba-- sqft29 Webster Ave, Toronto, ON M5R 1N6For SaleMLS ID #C12960128, FOREST HILL REAL ESTATE INC.. TRREB
- C$3,998,0002 bd3 ba-- sqftThe Riverstone, Toronto, ON M8X 1G7For SaleMLS ID #W12395569, ROYAL LEPAGE REAL ESTATE SERVICES LTD.. TRREB
- C$3,699,0005 bd5 ba-- sqft115 Whitmore Ave, Toronto, ON M6C 2H6For SaleMLS ID #C13496476, ROYAL LEPAGE SIGNATURE REALTY. TRREB
- C$3,899,0005 bd6 ba-- sqft38 Ridgevale Dr, Toronto, ON M6A 1K8For SaleMLS ID #C13488052, RE/MAX REALTRON REALTY INC.. TRREB
- C$4,198,0003 bd3 ba-- sqft10 Webster Ave, Toronto, ON M5R 1N7For SaleMLS ID #C12825310, KELLER WILLIAMS EMPOWERED REALTY. TRREB
- C$2,749,0002 bd2 ba-- sqft4 Lowther Ave #310, Toronto, ON M5R 1C6For SaleMLS ID #C13247784, HARVEY KALLES REAL ESTATE LTD.. TRREB
- C$2,000,0003 bd3 ba-- sqftThe Churchill Collection, Toronto, ON M4V 1S3For SaleMLS ID #C13593406, SOTHEBY'S INTERNATIONAL REALTY CANADA. TRREB
- C$2,838,0004 bd5 ba-- sqft260 Russell Hill Rd #11, Toronto, ON M4V 2T2For SaleMLS ID #C13552692, MASTER`S TRUST REALTY INC.. TRREB
