Welcome to Royal Bayview, Thornhill's most prestigious new address by Tridel. This exceptional and rarely offered 2-bedroom + den residence offers 1,749 sq. ft. of refined living space, thoughtfully designed to blend elegance, comfort, and everyday convenience. Showcasing breathtaking west-facing views of the golf course and tranquil pond, this stunning suite delivers luxury living at its finest. Expansive floor-to-ceiling windows flood the home with natural light, while the oversized private terrace creates the perfect setting for morning coffee, outdoor dining, or peaceful evening relaxation. The beautifully designed open-concept layout features a chef-inspired kitchen with a large centre island, premium finishes, and high-end appliances, seamlessly flowing into spacious living and dining areas ideal for both entertaining and daily living. Designed with both sophistication and functionality in mind, this residence offers two generous bedrooms, each complemented by spacious walk-in closets with custom built-ins, along with three beautifully appointed bathrooms, including a spa-inspired primary ensuite. The large den is a true bonus space, substantial enough to function as a private home office, library, guest retreat, or additional flex living area that truly adds value and versatility. Luxury also means convenience, and this home delivers with a massive dedicated laundry room, offering exceptional storage and practicality rarely found in condo living. Every detail has been curated to provide elevated comfort and effortless functionality. Enjoy resort-style amenities including an indoor swimming pool, fitness centre, saunas, stylish party room, and outdoor patio. Complete with one parking space and one locker, this is a rare opportunity to own in one of Thornhill's most sought-after luxury communities, where nature, convenience, and sophisticated living come together seamlessly.
For sale
C$2,788,000
397 Royal Orchard Blvd #204, Markham, ON A1A 1A1
3beds
3baths
Apartment
Built in ----
-- sqft lot
$-- Zestimate®
C$--/sqft
C$1,224/mo HOA
What's special
Expansive floor-to-ceiling windowsOversized private terraceBeautifully designed open-concept layoutPremium finishesHigh-end appliancesTwo generous bedroomsThree beautifully appointed bathrooms
- 83 days |
- 7 |
- 0 |
Zillow last checked:
Listing updated:
Listed by:
UNION CAPITAL REALTY
Source: TRREB,MLS®#: N13164322 Originating MLS®#: Toronto Regional Real Estate Board
Originating MLS®#: Toronto Regional Real Estate BoardFacts & features
Interior
Bedrooms & bathrooms
- Bedrooms: 3
- Bathrooms: 3
Primary bedroom
- Level: Flat
- Dimensions: 4.88 x 3.35
Bedroom 2
- Level: Flat
- Dimensions: 3.66 x 3.05
Den
- Level: Flat
- Dimensions: 3.05 x 2.74
Dining room
- Level: Flat
- Dimensions: 9.76 x 4.87
Kitchen
- Level: Flat
- Dimensions: 3.05 x 3.66
Living room
- Level: Flat
- Dimensions: 9.76 x 4.87
Heating
- Forced Air, Gas
Cooling
- Central Air
Appliances
- Laundry: Ensuite
Features
- Other
- Basement: None
- Has fireplace: No
Interior area
- Living area range: 1600-1799 null
Video & virtual tour
Property
Parking
- Total spaces: 1
- Parking features: Underground
- Has garage: Yes
Features
- Exterior features: Terrace Balcony
- Has view: Yes
- View description: Golf Course, Pond
- Has water view: Yes
- Water view: Pond
Construction
Type & style
- Home type: Apartment
- Property subtype: Apartment
Materials
- Concrete
Community & HOA
HOA
- Services included: Building Insurance Included, Common Elements Included
- HOA fee: C$1,224 monthly
- HOA name: N/A
Location
- Region: Markham
Financial & listing details
- Date on market: 5/22/2026
Price history
Price history is unavailable.
Public tax history
Tax history is unavailable.
Climate risks
Neighborhood: Thornhill
Nearby schools
GreatSchools rating
No schools nearby
We couldn't find any schools near this home.
- C$2,685,0002 bd3 ba-- sqft397 Royal Orchard Blvd #708, Markham, ON L3T3C9For Sale
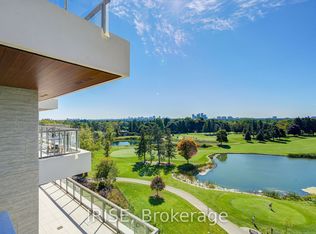
- C$2,995,0003 bd3 ba-- sqft399 Royal Orchard Blvd #LPH22, Markham, ON L3T3C9For Sale

- C$3,440,0003 bd3 ba-- sqft399 Royal Orchard Blvd #318, Markham, ON L3T3C9New Construction
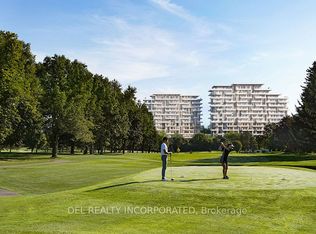
- C$3,988,0003 bd3 ba-- sqft397 Royal Orchard Blvd #1008, Markham, ON L3T3C9New Construction
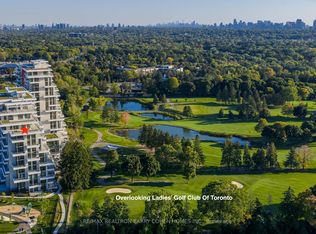
- C$3,398,0003 bd3 ba-- sqft399 Royal Orchard Blvd #PENTHOUSE 22, Markham, ON L3T3C9New Construction
- C$3,388,0003 bd3 ba-- sqft399 Royal Orchard Blvd #617, Markham, ON L3T3C9New Construction
- C$998,0002 bd2 ba-- sqft399 Royal Orchard Blvd #116, Markham, ON L3T3C9For Sale
- C$2,588,0003 bd3 ba-- sqft399 Royal Orchard Blvd #519, Markham, ON L3T3C9New Construction
Similar homes
- C$2,137,8882 bd2 ba-- sqftDNA3, Markham, ON L3T 3C9For Sale
 MLS ID #N13635628, PROPERTY.CA INC.. TRREB
 - C$3,388,0003 bd3 ba-- sqft399 Royal Orchard Blvd #617, Markham, ON L3T 3C9New Construction
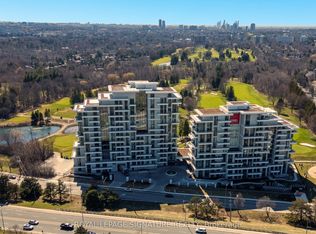 MLS ID #N12982514, ROYAL LEPAGE SIGNATURE REALTY. TRREB
 - C$3,988,0003 bd3 ba-- sqft397 Royal Orchard Blvd #1008, Markham, ON L3T 3C9New ConstructionMLS ID #N12863734, RE/MAX REALTRON BARRY COHEN HOMES INC.. TRREB
- C$3,499,9994 bd3 ba-- sqft8188 NW Yonge St #1002, Vaughan, ON L4J 0M2New Construction
 MLS ID #N13549916, REMAX YOUR COMMUNITY REALTY. TRREB
 - C$2,339,0002 bd3 ba-- sqft3900 Yonge St #301, Toronto, ON M4N 3N6For SaleMLS ID #C13652378, SUTTON GROUP-ADMIRAL REALTY INC.. TRREB
- C$2,849,0005 bd5 ba-- sqft20 Walker Rd, Toronto, ON M2N 2K3For SaleMLS ID #C13426810, UNION CAPITAL REALTY. TRREB
- C$2,895,9003 bd3 ba-- sqftFOREST HILL PRIVATE RESIDENCES, Toronto, ON M4V 2L3For SaleMLS ID #C13453750, P2 REALTY INC.. TRREB
- C$2,798,0003 bd3 ba-- sqft2662 Bloor St W #1109, Toronto, ON M8X 2Z7For SaleMLS ID #W13532762, BOSLEY REAL ESTATE LTD.. TRREB
- C$3,280,0004 bd4 ba-- sqft191 Glengarry Ave, Toronto, ON M5M 1E1For SaleMLS ID #C13657384, AIMHOME REALTY INC.. TRREB
- C$2,650,0003 bd2 ba-- sqft10 Bellair St #603, Toronto, ON M5R 3T8For SaleMLS ID #C13601444, HARVEY KALLES REALTY INC.. TRREB
- C$2,999,9003 bd3 ba-- sqft2 Forest Hill Rd #102, Toronto, ON M4V 0B7New ConstructionMLS ID #C13421630, P2 REALTY INC.. TRREB
- C$1,999,9804 bd4 ba-- sqft10 Myers Blvd, Richmond Hill, ON L4C 0C2For SaleMLS ID #N13633604, UNION CAPITAL REALTY. TRREB
- C$3,150,0003 bd3 ba-- sqftShangri-La Residences Toronto, Toronto, ON M5H 0A2For SaleMLS ID #C12959530, UNION CAPITAL REALTY. TRREB
- C$1,450,0004 bd5 ba-- sqft52 S Park Rd, Markham, ON L3T 0B3For SaleMLS ID #N13606634, LOYALTY REAL ESTATE. TRREB
- C$2,690,0005 bd6 ba-- sqft93 Pleasant View Dr, Toronto, ON M2J 3R2For SaleMLS ID #C13044612, ENCORE REALTY INC.. TRREB
- C$1,580,0004 bd3 ba-- sqft8 Rean Dr #Uph-03, Toronto, ON M2K 3B9For SaleMLS ID #C13619334, SUTTON GROUP REALTY SYSTEMS INC.. TRREB
- C$2,480,0003 bd3 ba-- sqftHarbourside Condos, Toronto, ON M5J 2L1For SaleMLS ID #C13209126, ROYAL LEPAGE SIGNATURE REALTY. TRREB
- C$1,399,0004 bd5 ba-- sqft54 Saddlecreek Dr, Markham, ON L3T 0A4New ConstructionMLS ID #N13526310, HOMELIFE GOLCONDA REALTY INC.. TRREB
- C$2,399,0006 bd5 ba-- sqft7 Balcarra Ave, Toronto, ON M1M 1G8For SaleMLS ID #E13148220, UNION REALTY BROKERAGE INC.. TRREB
- C$2,680,0002 bd3 ba-- sqft38 Avenue Rd #1403, Toronto, ON M5R 2G2For SaleMLS ID #C13558320, BOSLEY REAL ESTATE LTD.. TRREB
