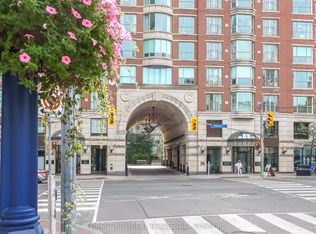
Some homes offer luxury. This one offers peace of mind. Welcome to Suite 1403 at 38 Avenue Road, where every detail has been designed to make life feel effortless. Behind the private direct elevator entrance is an elegant corner residence that offers the rare combination of generous proportions, refined finishes, and exceptional service. Two beautifully appointed bedrooms-each easily accommodating a king-sized bed and each with its own ensuite-provide comfort and privacy, while the expansive living and dining rooms are equally suited to intimate evenings or entertaining on a grander scale. Wrapped in windows, the bright eat-in kitchen is a welcoming place to begin the day, while the private balcony offers a quiet moment above one of Toronto's most coveted neighbourhoods. Life at 38 Avenue Road extends well beyond the walls of your suite. Valet parking, attentive concierge service, and impeccable building management create an experience that feels more like a five-star hotel than a condominium. It's the kind of place where everything is taken care of, leaving you free to simply enjoy the best of Yorkville. Just outside your door, Toronto's finest boutiques, acclaimed restaurants, cafés, galleries, and cultural destinations await. Sophisticated, effortless, and timeless-this is luxury living exactly as it should be.
For sale
C$2,680,000
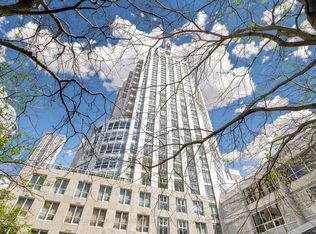
38 Avenue Rd #1403, Toronto, ON M5R 2G2
2beds
3baths
Condominium
Built in ----
-- sqft lot
$-- Zestimate®
C$--/sqft
C$2,782/mo HOA
What's special
Private direct elevator entranceElegant corner residenceGenerous proportionsRefined finishesTwo beautifully appointed bedroomsWrapped in windowsBright eat-in kitchen
- 47 days
- 143
- 5
Zillow last checked:
Listing updated:
Listed by:
BOSLEY REAL ESTATE LTD.
Source: TRREB,MLS®#: C13558320 Originating MLS®#: Toronto Regional Real Estate Board
Originating MLS®#: Toronto Regional Real Estate BoardFacts & features
Interior
Bedrooms & bathrooms
- Bedrooms: 2
- Bathrooms: 3
Bedroom
- Level: Main
- Dimensions: 9.17 x 3.73
Bedroom 2
- Level: Main
- Dimensions: 3.39 x 6.14
Dining room
- Level: Main
- Dimensions: 3 x 5.48
Foyer
- Level: Main
- Dimensions: 2.55 x 3.19
Kitchen
- Level: Main
- Dimensions: 4.83 x 3.41
Living room
- Level: Main
- Dimensions: 5.09 x 6.33
Heating
- Heat Pump, Gas
Cooling
- Central Air
Appliances
- Laundry: Ensuite, Sink
Features
- None
- Basement: None
- Has fireplace: Yes
- Fireplace features: Natural Gas
Interior area
- Living area range: 1800-1999 null
Video & virtual tour
Property
Parking
- Total spaces: 1
- Parking features: Underground
- Has garage: Yes
Accessibility
- Accessibility features: Elevator
Features
- Stories: 1
- Exterior features: Open Balcony
- Has view: Yes
- View description: City
Lot
- Features: Arts Centre, Hospital, Library, Place Of Worship, School, Public Transit
Details
- Parcel number: 122760118
Construction
Type & style
- Home type: Condo
- Property subtype: Condominium
Materials
- Brick
- Foundation: Poured Concrete
- Roof: Unknown
Community & HOA
Community
- Security: Security Guard, Concierge/Security
HOA
- Amenities included: Concierge, Elevator, Exercise Room, Gym, Media Room, Party Room/Meeting Room
- Services included: Heat Included, Common Elements Included, Building Insurance Included, Parking Included, Water Included
- HOA fee: C$2,782 monthly
- HOA name: MTCC
Location
- Region: Toronto
Financial & listing details
- Annual tax amount: C$12,591
- Date on market: 8/5/2026
Price history
Price history is unavailable.
Public tax history
Tax history is unavailable.
Climate risks
Neighborhood: Annex
Nearby schools
GreatSchools rating
No schools nearby
We couldn't find any schools near this home.
- C$4,880,0003 bd4 ba-- sqft38 Avenue Rd #700, Toronto, ON M5R2G2For Sale

- C$1,699,0002 bd3 ba-- sqft38 Avenue Rd #305, Toronto, ON M5R2G2For Sale
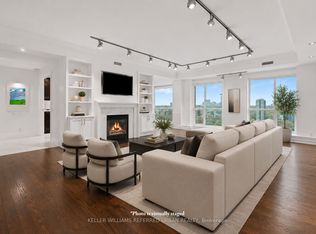
- C$2,498,0002 bd2 ba-- sqft38 Avenue Rd #1802, Toronto, ON M5R2G2For Sale
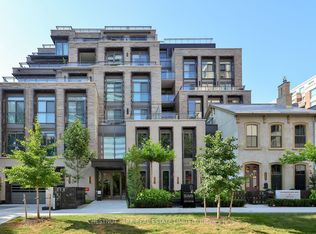
- C$5,249,0003 bd3 ba-- sqft10 Prince Arthur Ave #404, Toronto, ON M5R1A9New Construction
Similar homes
- C$2,498,0002 bd2 ba-- sqftThe Prince Arthur, Toronto, ON M5R 2G2For SaleMLS ID #C13730632, KELLER WILLIAMS REFERRED URBAN REALTY. TRREB
- C$1,699,0002 bd3 ba-- sqftThe Prince Arthur, Toronto, ON M5R 2G2For SaleMLS ID #C13801326, FOREST HILL REAL ESTATE INC.. TRREB
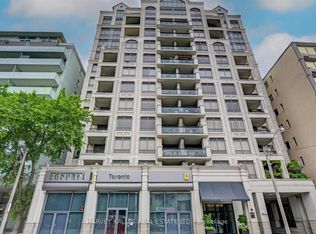
- C$2,395,0002 bd3 ba-- sqft99 Avenue Rd #708, Toronto, ON M5R 2G5For Sale
 MLS ID #C13752738, HARVEY KALLES REAL ESTATE LTD.. TRREB
 - C$2,500,0003 bd3 ba-- sqft10 Bellair St #802, Toronto, ON M5R 3T8For Sale
 MLS ID #C13578370, ROYAL LEPAGE REAL ESTATE SERVICES NANCY SAEDI. TRREB
