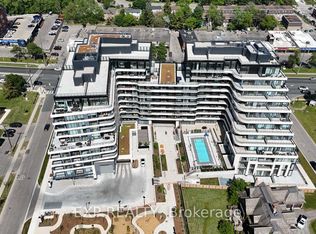
BUILDING IS NOW REGISTERED! Exceptional penthouse residence at 8188 Yonge Street, perfectly positioned at the prestigious Yonge & Uplands intersection in one of Thornhill's most desirable neighbourhoods. Offering an impressive total of 4,202 sq ft of living space, including 2,290 sq ft of refined interior living plus a remarkable 1,912 sq ft private rooftop terrace. This rare corner suite features floor-to-ceiling windows, abundant natural light, and expansive panoramic views. Thoughtfully designed with 3 bedrooms plus den, including two primary suites with private ensuites, a third bedroom, and 3 full bathrooms. Finished with a modern kitchen featuring premium Miele appliances and in-suite laundry. A truly one-of-a-kind offering combining luxury, privacy, and an elite location. Unmatched convenience with the future Yonge subway extension at your doorstep, providing seamless access throughout the GTA. Steps to parks, trails, and the renowned Uplands Ski Centre, offering year-round recreation in a rare, nature-rich urban setting.
New construction
C$3,499,999
8188 NW Yonge St #1002, Vaughan, ON L4J 0M2
4beds
3baths
Apartment
Built in ----
-- sqft lot
$-- Zestimate®
C$--/sqft
C$-- HOA
What's special
Rare corner suiteFloor-to-ceiling windowsAbundant natural lightExpansive panoramic viewsIn-suite laundry
- 61 days
- 34
- 2
Zillow last checked:
Listing updated:
Listed by:
REMAX YOUR COMMUNITY REALTY
Source: TRREB,MLS®#: N13549916 Originating MLS®#: Toronto Regional Real Estate Board
Originating MLS®#: Toronto Regional Real Estate BoardFacts & features
Interior
Bedrooms & bathrooms
- Bedrooms: 4
- Bathrooms: 3
Primary bedroom
- Level: Main
- Dimensions: 0 x 0
Bedroom 2
- Level: Main
- Dimensions: 0 x 0
Bedroom 3
- Level: Main
- Dimensions: 0 x 0
Den
- Level: Main
- Dimensions: 0 x 0
Dining room
- Level: Main
- Dimensions: 0 x 0
Kitchen
- Level: Main
- Dimensions: 0 x 0
Living room
- Level: Main
- Dimensions: 0 x 0
Heating
- Forced Air, Gas
Cooling
- Central Air
Appliances
- Included: Built-In Oven, Countertop Range
- Laundry: Ensuite
Features
- Guest Accommodations
- Flooring: Carpet Free
- Basement: None
- Has fireplace: No
Interior area
- Living area range: 2250-2499 null
Property
Parking
- Total spaces: 2
- Parking features: Underground, Garage Door Opener
- Has garage: Yes
Features
- Exterior features: Terrace Balcony
Lot
- Features: Clear View, Golf, Park, Public Transit
Details
- Parcel number: 0
Construction
Type & style
- Home type: Apartment
- Property subtype: Apartment
Materials
- Concrete
Condition
- New construction: Yes
Community & HOA
Community
- Security: Security Guard, Concierge/Security
HOA
- Amenities included: BBQs Allowed, Bike Storage, Exercise Room, Guest Suites, Gym, Game Room
- Services included: Common Elements Included, Building Insurance Included, Parking Included, CAC Included
- HOA name: N/A
Location
- Region: Vaughan
Financial & listing details
- Date on market: 7/10/2026
Price history
Price history is unavailable.
Public tax history
Tax history is unavailable.
Climate risks
Neighborhood: Thornhill
Nearby schools
GreatSchools rating
No schools nearby
We couldn't find any schools near this home.
- C$850,0002 bd2 ba-- sqft8188 Yonge St #727, Vaughan, ON L4J1W5New Construction
- C$1,395,0004 bd3 ba-- sqft8188 Yonge St #TOWNHOUSE 108, Vaughan, ON L4J0M2New Construction
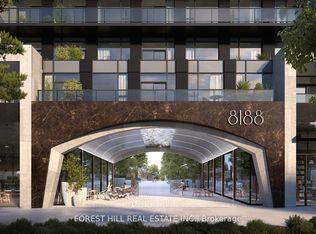
- C$1,249,0003 bd2 ba-- sqft8188 Yonge St #222, Vaughan, ON L4J0M2For Sale

- C$668,8882 bd2 ba-- sqft8188 Yonge St #401, Vaughan, ON L4J0M2For Sale
Similar homes
- C$3,388,0003 bd3 ba-- sqft399 Royal Orchard Blvd #617, Markham, ON L3T 3C9New Construction
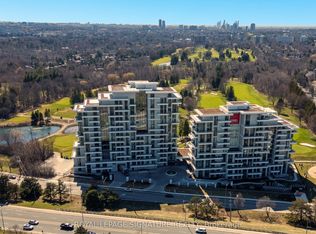 MLS ID #N12982514, ROYAL LEPAGE SIGNATURE REALTY. TRREB
 - C$2,899,0003 bd3 ba-- sqft1700 Avenue Rd #406, Toronto, ON M5M 3Y4For Sale
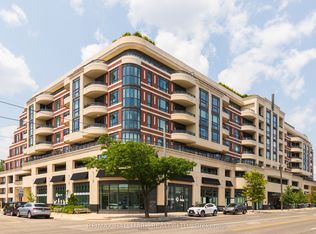 MLS ID #C13757378, RE/MAX HALLMARK REALTY LTD.. TRREB
 - C$3,498,0005 bd5 ba-- sqft214 Brooke Ave, Toronto, ON M5M 2K6For Sale
 MLS ID #C13475160, LANDPOWER REAL ESTATE LTD.. TRREB
 - C$1,995,0004 bd3 ba-- sqft1486 Bathurst St #1802, Toronto, ON M5P 0A5For Sale
 MLS ID #C13763788, HAZELTON REAL ESTATE INC.. TRREB
