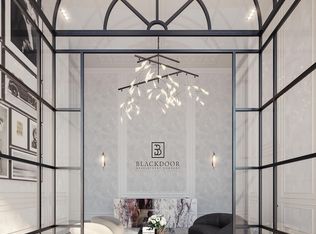
WELCOME TO THE RHODES - A NEW YORK-INSPIRED, LUXURY BOUTIQUE RESIDENCE with only 25 private suites, ideally situated at the crossroads of Forest Hill, Cedarvale, and The Upper Village. Designed by Ali Budd Interiors and developed by Blackdoor Development Company, The Rhodes is the only building of its kind in the area - a rare opportunity to own in a residence that combines tranquility, sophistication, and white-glove service. This 2-bedroom + lounge, 3 bathroom suite of 2,873 sq.ft. of interior living space plus 330 sq.ft. of a west-facing terrace off the living area complete with gas BBQ connection, landscaping, and seasonal florals. Direct elevator-to-suite access opens into a private rotunda and foyer leading to a grand, open layout with 10' ceilings and architectural windows framing serene, park-like vistas reminiscent of Central Park. This residence is move-in ready, and available for immediate possession. Interiors feature 7" wide-plank engineered hardwood, quartz countertops, a full Gaggenau appliance package, 7" baseboards, 8' solid core doors, heated ensuite floors, and curbless showers. The lounge area offers flexibility as a library, home office, or guest space. Residents enjoy concierge service by The Forest Hill Group, gym, rooftop terrace, pet spa, boardroom, and a grand front entrance that sets the tone for the refined lifestyle within. A boutique residence like no other - make The Rhodes your forever home.
New construction
C$3,995,000
2010 Bathurst St #6A, Toronto, ON M5P 3L1
3beds
3baths
Apartment
Built in ----
-- sqft lot
$-- Zestimate®
C$--/sqft
C$3,136/mo HOA
What's special
Private rotunda and foyerQuartz countertopsFull gaggenau appliance packageHeated ensuite floorsCurbless showersRooftop terraceGrand front entrance
- 114 days
- 31
- 1
Zillow last checked:
Listing updated:
Listed by:
FOREST HILL REAL ESTATE INC.
Source: TRREB,MLS®#: C13207896 Originating MLS®#: Toronto Regional Real Estate Board
Originating MLS®#: Toronto Regional Real Estate BoardFacts & features
Interior
Bedrooms & bathrooms
- Bedrooms: 3
- Bathrooms: 3
Primary bedroom
- Level: Flat
- Dimensions: 4.93 x 3.71
Bedroom 2
- Level: Flat
- Dimensions: 4.19 x 3.07
Den
- Level: Flat
- Dimensions: 6.27 x 2.46
Dining room
- Level: Flat
- Dimensions: 5.84 x 3.18
Foyer
- Level: Flat
- Dimensions: 0 x 0
Kitchen
- Level: Flat
- Dimensions: 5.66 x 4.35
Laundry
- Level: Flat
- Dimensions: 0 x 0
Living room
- Level: Flat
- Dimensions: 6.27 x 5.38
Heating
- Fan Coil, Gas
Cooling
- Central Air
Appliances
- Laundry: In-Suite Laundry, Laundry Room, Sink
Features
- ERV/HRV
- Basement: None
- Has fireplace: Yes
- Fireplace features: Natural Gas, Living Room
Interior area
- Living area range: 2750-2999 null
Property
Parking
- Total spaces: 1
- Parking features: Underground
- Has garage: Yes
Accessibility
- Accessibility features: Elevator
Features
- Exterior features: Terrace Balcony
Lot
- Features: Park, Public Transit, Ravine, School
Details
- Parcel number: 771060023
Construction
Type & style
- Home type: Apartment
- Property subtype: Apartment
Materials
- Brick, Stone
Condition
- New construction: Yes
Community & HOA
Community
- Security: Carbon Monoxide Detector(s), Smoke Detector(s)
HOA
- Amenities included: Bike Storage, Concierge, Gym, Media Room, Rooftop Deck/Garden, Visitor Parking
- Services included: Common Elements Included, Building Insurance Included
- HOA fee: C$3,136 monthly
- HOA name: TSCC
Location
- Region: Toronto
Financial & listing details
- Annual tax amount: C$20,112
- Date on market: 5/28/2026
Price history
Price history is unavailable.
Public tax history
Tax history is unavailable.
Climate risks
Neighborhood: Humewood
Nearby schools
GreatSchools rating
No schools nearby
We couldn't find any schools near this home.
- C$3,595,0003 bd3 ba-- sqft2010 Bathurst St #7A, Toronto, ON M5P3L1New Construction
- C$2,0001 bd1 ba-- sqft2020 Bathurst St #1005, Toronto, ON M5P2B9For Rent
- C$--1 bd1 ba600 sqft2020 Bathurst St #1019, Toronto, ON M5P2B9Off Market
- C$454,8802 bd1 ba-- sqft2020 Bathurst St #1101, Toronto, ON M5P2B9For Sale

Similar homes
- C$3,995,0005 bd4 ba-- sqft5 Braemar Ave, Toronto, ON M5P 2L1For Sale
 MLS ID #C13759196, HARVEY KALLES REAL ESTATE LTD.. TRREB
 - C$3,999,9003 bd4 ba-- sqft2095 Lake Shore Blvd W #Lph19, Toronto, ON M8V 4G4For Sale
 MLS ID #W13779414, RIGHT AT HOME REALTY INC.. TRREB
 - C$3,499,0005 bd5 ba-- sqft115 Whitmore Ave, Toronto, ON M6C 2H6For Sale
 MLS ID #C13779136, ROYAL LEPAGE SIGNATURE REALTY. TRREB
 - C$3,695,0003 bd3 ba-- sqft1 Benvenuto Pl #320, Toronto, ON M4V 2L1For Sale
 MLS ID #C13636164, HARVEY KALLES REAL ESTATE LTD.. TRREB
