Kingswood On Bloor Opportunity! Welcome To 609-3391 Bloor St. West, A Clean Practical 1+1 Bdrm, 1 Bth Unit With 1 Owned Parking Spot And 1 Storage Lock. Boasting An Open Concept Layout With Combined Living And Dining Spaces, Open Concept Kitchen, Large Primary Bdrm, Huge Plus 1/Den That Is Ideal For A Home Office Or 2nd Brdm, W-Out To Open Balcony From The Living Space +++. This Unit Is Located In A Fantastic Bldg W/ AAA Amenities (Visitor Prkg/Concierge/Rooftop Deck/Party Room/Meeting Room/Gym/Security Guard) In Prime Vibrant Etobicoke Steps To Islington Subway/Cafes/Shopping/The Kingsway/Close To Bloor West Village... Priced To Sell And Perfect For A First Time Buyer/Investor Or End-User, This One Won't Last! Some Photos are Virtually Staged
For sale
C$470,000
3391 Bloor St W #609, Toronto, ON M8X 1G3
2beds
1baths
Apartment
Built in ----
-- sqft lot
$-- Zestimate®
C$--/sqft
C$941/mo HOA
What's special
Open concept kitchenRooftop deck
- 54 days |
- 6 |
- 1 |
Zillow last checked:
Listing updated:
Listed by:
RE/MAX WEST REALTY INC.
Source: TRREB,MLS®#: W13254244 Originating MLS®#: Toronto Regional Real Estate Board
Originating MLS®#: Toronto Regional Real Estate BoardFacts & features
Interior
Bedrooms & bathrooms
- Bedrooms: 2
- Bathrooms: 1
Primary bedroom
- Level: Main
- Dimensions: 2.48 x 2.74
Den
- Level: Main
- Dimensions: 2.22 x 3.56
Dining room
- Level: Main
- Dimensions: 5.14 x 3.36
Kitchen
- Level: Main
- Dimensions: 2.39 x 2.41
Living room
- Level: Main
- Dimensions: 5.14 x 3.36
Heating
- Forced Air, Gas
Cooling
- Central Air
Appliances
- Laundry: Ensuite
Features
- Primary Bedroom - Main Floor
- Flooring: Carpet Free
- Basement: None
- Has fireplace: No
Interior area
- Living area range: 600-699 null
Property
Parking
- Total spaces: 1
- Parking features: Garage
- Has garage: Yes
Features
- Exterior features: Lighting, Year Round Living, Open Balcony
- Has view: Yes
- View description: City
Lot
- Features: Clear View, Park, Place Of Worship, Public Transit, Rec./Commun.Centre, School
Details
- Parcel number: 129340107
Construction
Type & style
- Home type: Apartment
- Property subtype: Apartment
Materials
- Brick, Concrete
- Foundation: Unknown
- Roof: Unknown
Community & HOA
Community
- Security: Concierge/Security, Security Guard
HOA
- Services included: Heat Included, Water Included, CAC Included, Common Elements Included, Building Insurance Included, Parking Included, Cable TV Included
- HOA fee: C$941 monthly
- HOA name: TSCP
Location
- Region: Toronto
Financial & listing details
- Annual tax amount: C$2,307
- Date on market: 6/5/2026
RE/MAX WEST REALTY INC.
RE/MAX WEST REALTY INC.
By pressing Contact Agent, you agree that the real estate professional identified above may call/text you about your search, which may involve use of automated means and pre-recorded/artificial voices. You don't need to consent as a condition of buying any property, goods, or services. Message/data rates may apply. You also agree to our Terms of Use. Zillow does not endorse any real estate professionals. We may share information about your recent and future site activity with your agent to help them understand what you're looking for in a home.
Price history
Price history is unavailable.
Public tax history
Tax history is unavailable.
Climate risks
Neighborhood: Islington
Nearby schools
GreatSchools rating
No schools nearby
We couldn't find any schools near this home.
- C$2,3502 bd1 ba-- sqft3391 Bloor St W #301, Toronto, ON M8X1G3For Rent

- C$999,9502 bd2 ba-- sqft3391 Bloor St W #1101, Toronto, ON M8X1G3For Sale

- C$550,0002 bd2 ba-- sqft3391 Bloor St W #221, Toronto, ON M8X1G3For Sale

- C$2,4002 bd1 ba-- sqft3391 Bloor St W #515, Toronto, ON M8X1G3For Rent
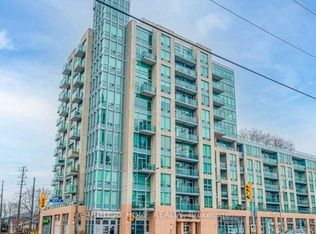
- C$2,3752 bd1 ba-- sqft3391 Bloor St W #1011, Toronto, ON M8X1G3For Rent
- C$2,5002 bd1 ba-- sqft3391 Bloor St W #411, Toronto, ON M8X1G3For Rent
- C$---- bd1 ba625 sqft1218 Islington Ave #2, Toronto, ON M8Z4T1Off Market
- C$---- bd-- ba-- sqftHomes Available Soon, BLVD. Q, Etobicoke, ON M8Z1P3New Construction
Similar homes
- C$479,9002 bd1 ba-- sqft235 Sherway Gardens Rd #1609, Toronto, ON M9C 0A2For Sale
 MLS ID #W13595390, RE/MAX REALTY SPECIALISTS INC.. TRREB
 - C$472,0003 bd2 ba-- sqft234 Albion Rd #Penthouse 10, Toronto, ON M9W 6A5For Sale
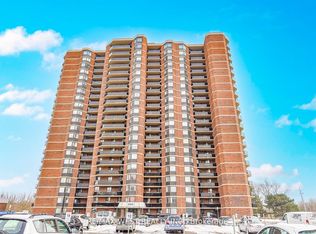 MLS ID #W13614056, RE/MAX WEST REALTY INC.. TRREB
 - C$450,0002 bd1 ba-- sqft3 Hickory Tree Rd #907, Toronto, ON M9N 3W5For Sale
 MLS ID #W13594256, RE/MAX WEST REALTY INC.. TRREB
 - C$524,9002 bd1 ba-- sqftOne Sherway Condominiums, Toronto, ON M9C 0A2For Sale
 MLS ID #W13611472, PANORAMA R.E. LIMITED. TRREB
 - C$619,0002 bd2 ba-- sqft3 Michael Power Pl #1603, Toronto, ON M9A 0A2For SaleMLS ID #W13436496, RE/MAX ULTIMATE REALTY INC.. TRREB
- C$449,9002 bd1 ba-- sqft816 Lansdowne Ave #103, Toronto, ON M6H 4K6For SaleMLS ID #W13561858, RE/MAX HALLMARK REALTY LTD.. TRREB
- C$515,0002 bd1 ba-- sqft165 Legion Rd N #2133, Toronto, ON M8Y 0B3For SaleMLS ID #W13478230, RE/MAX PREMIER INC.. TRREB
- C$550,0002 bd1 ba-- sqft1928 Lake Shore Blvd W #2102, Toronto, ON M6S 5A7For SaleMLS ID #W13602702, SUTTON GROUP-ADMIRAL REALTY INC.. TRREB
- C$439,0001 bd1 ba-- sqft30 Samuel Wood Way #303, Toronto, ON M9B 0C9For SaleMLS ID #W13417536, RE/MAX REALTY SPECIALISTS INC.. TRREB
- C$494,0001 bd1 ba-- sqft10 Park Lawn Rd #1705, Toronto, ON M8V 0H9For SaleMLS ID #W13502094, RE/MAX WEST REALTY INC.. TRREB
- C$524,9002 bd1 ba-- sqft2220 Lake Shore Blvd W #2706, Toronto, ON M8V 0C1For SaleMLS ID #W13451562, RE/MAX ULTIMATE REALTY INC.. TRREB
- C$399,5001 bd1 ba-- sqftTides at Mystic Pointe, Toronto, ON M8Y 0A1For SaleMLS ID #W13591626, RE/MAX HALLMARK REALTY LTD.. TRREB
- C$599,9002 bd2 ba-- sqft9 Valhalla Inn Rd #2604, Toronto, ON M9B 0B2For SaleMLS ID #W13561172, RE/MAX GOLD REALTY INC.. TRREB
- C$449,0002 bd2 ba-- sqft60 Absolute Ave #4403, Mississauga, ON L4Z 0A9For SaleMLS ID #W13541872, RE/MAX REALTY SERVICES INC.. TRREB
- C$410,0001 bd1 ba-- sqft9 Valhalla Inn Rd #609, Toronto, ON M9B 0B2For SaleMLS ID #W13536504, RE/MAX PREMIER INC.. TRREB
- C$479,0002 bd2 ba-- sqft70 Absolute Ave #1503, Mississauga, ON L4Z 0A4For SaleMLS ID #W13106476, RE/MAX REAL ESTATE CENTRE INC.. TRREB
- C$449,0002 bd1 ba-- sqft121 McMahon Dr #3102, Toronto, ON M2K 0C1For SaleMLS ID #C13599682, RE/MAX HALLMARK REALTY LTD.. TRREB
- C$505,0001 bd1 ba-- sqftPinnacle Grand, Mississauga, ON L5B 0K4For SaleMLS ID #W13612224, RE/MAX REAL ESTATE CENTRE INC.. TRREB
- C$480,0002 bd2 ba-- sqft3300 Don Mills Rd Unit 510, Toronto, ON M2J 4X7For SaleMLS ID #C13172204, RE/MAX WEST REALTY INC.. TRREB
- C$599,9002 bd2 ba-- sqftVita On The Lake, Toronto, ON M8V 0G2For SaleMLS ID #W13475986, RE/MAX WEST REALTY INC.. TRREB
