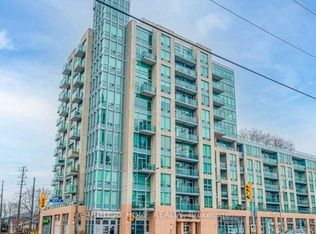
Welcome to The Kingswood on Bloor, one of South Etobicoke's most exclusive boutique condominium residences. Perched on the penthouse level, this exceptional suite is the largest floor plan in the building, offering nearly 1,300 square feet of refined living space with breathtaking panoramic south, west, and east views stretching across Toronto and South Etobicoke. Thoughtfully designed, this spacious residence features 2 bedrooms, 2 full bathrooms, soaring 10-foot ceilings, solid hardwood flooring throughout, spacious living and dining areas, and an expansive wall of floor-to-ceiling windows that floods the home with natural light. The chef-inspired Scavolini kitchen, with AEG appliances, showcases extra-height cabinetry, providing exceptional storage and a sophisticated modern aesthetic.The oversized primary retreat offers a massive walk-in closet with organizer system, and a beautifully appointed ensuite bath. Step outside to the private balcony with tiled flooring and spectacular city views create the perfect backdrop for outdoor living.The Kingswood is an intimate boutique building with just 143 suites and only 5 residences on the penthouse floor. Residents enjoy full-time on-site management, concierge service, a rooftop garden with real grass, fitness centre, and partyroom. Maintenance fees conveniently include , water, Wi-Fi, and cable TV. This offering also includes an oversized storage locker and underground parking, with bicycles permitted to be stored in the parking space. Located literally steps from Islington Subway Station, commuting downtown is effortless. Grocery shopping, restaurants, pubs, cafés, and everyday conveniences are all just outside your door. A rare opportunity to own a signature penthouse residence in one of West Toronto's most sought-after boutique condominium communities.
For sale
C$999,950
3391 Bloor St W #1101, Toronto, ON M8X 1G3
2beds
2baths
Apartment
Built in ----
-- sqft lot
$-- Zestimate®
C$--/sqft
C$1,703/mo HOA
What's special
- 15 days |
- 16 |
- 0 |
Zillow last checked:
Listing updated:
Listed by:
ROYAL LEPAGE SIGNATURE REALTY
Source: TRREB,MLS®#: W13568674 Originating MLS®#: Toronto Regional Real Estate Board
Originating MLS®#: Toronto Regional Real Estate BoardFacts & features
Interior
Bedrooms & bathrooms
- Bedrooms: 2
- Bathrooms: 2
Primary bedroom
- Level: Flat
- Dimensions: 5.54 x 3.22
Bedroom
- Level: Flat
- Dimensions: 3.49 x 4.08
Bathroom
- Level: Flat
- Dimensions: 2.4 x 1.51
Bathroom
- Level: Flat
- Dimensions: 3.1 x 2.93
Dining room
- Level: Flat
- Dimensions: 5.8 x 3.4
Foyer
- Level: Flat
- Dimensions: 1.24 x 1.15
Kitchen
- Level: Flat
- Dimensions: 3.41 x 2.96
Laundry
- Level: Flat
- Dimensions: 1.51 x 1.37
Living room
- Level: Flat
- Dimensions: 5.18 x 4.59
Heating
- Fan Coil, Electric
Cooling
- Central Air
Appliances
- Included: Built-In Oven, Countertop Range
- Laundry: Ensuite
Features
- Storage Area Lockers
- Flooring: Carpet Free
- Basement: None
- Has fireplace: No
Interior area
- Living area range: 1200-1399 null
Property
Parking
- Total spaces: 1
- Parking features: Private
- Has garage: Yes
Features
- Exterior features: Terrace Balcony
Lot
- Features: Public Transit
Details
- Parcel number: 129340151
Construction
Type & style
- Home type: Apartment
- Property subtype: Apartment
Materials
- Stucco (Plaster)
Community & HOA
Community
- Security: Concierge/Security
HOA
- Amenities included: Exercise Room, Concierge, Party Room/Meeting Room, Rooftop Deck/Garden, Elevator, Gym
- Services included: Heat Included, Water Included, Cable TV Included, CAC Included, Common Elements Included, Building Insurance Included, Parking Included
- HOA fee: C$1,703 monthly
- HOA name: TSCP
Location
- Region: Toronto
Financial & listing details
- Annual tax amount: C$4,110
- Date on market: 7/15/2026
ROYAL LEPAGE SIGNATURE REALTY
ROYAL LEPAGE SIGNATURE REALTY
By pressing Contact Agent, you agree that the real estate professional identified above may call/text you about your search, which may involve use of automated means and pre-recorded/artificial voices. You don't need to consent as a condition of buying any property, goods, or services. Message/data rates may apply. You also agree to our Terms of Use. Zillow does not endorse any real estate professionals. We may share information about your recent and future site activity with your agent to help them understand what you're looking for in a home.
Price history
Price history is unavailable.
Public tax history
Tax history is unavailable.
Climate risks
Neighborhood: Islington
Nearby schools
GreatSchools rating
No schools nearby
We couldn't find any schools near this home.
- C$470,0002 bd1 ba-- sqft3391 Bloor St W #609, Toronto, ON M8X1G3For Sale

- C$2,3502 bd1 ba-- sqft3391 Bloor St W #301, Toronto, ON M8X1G3For Rent

- C$550,0002 bd2 ba-- sqft3391 Bloor St W #221, Toronto, ON M8X1G3For Sale

- C$2,4002 bd1 ba-- sqft3391 Bloor St W #515, Toronto, ON M8X1G3For Rent
- C$2,3752 bd1 ba-- sqft3391 Bloor St W #1011, Toronto, ON M8X1G3For Rent
- C$2,5002 bd1 ba-- sqft3391 Bloor St W #411, Toronto, ON M8X1G3For Rent
- C$---- bd1 ba625 sqft1218 Islington Ave #2, Toronto, ON M8Z4T1Off Market
- C$1,850-- bd1 ba-- sqft1218A Islington Ave #BASEMENT, Toronto, ON M8Z4T1For Rent
Similar homes
- C$999,0003 bd3 ba-- sqft101 Subway Cres #Penthouse 304, Toronto, ON M9B 6K4For Sale
 MLS ID #W13591500, POWER 7 REALTY. TRREB
 - C$550,0002 bd2 ba-- sqftKingswood on Bloor, Toronto, ON M8X 1G3For SaleMLS ID #W13564772, EXP REALTY. TRREB
- C$898,0003 bd2 ba-- sqft1320 Islington Ave #601, Toronto, ON M9A 5C6For Sale
 MLS ID #W13555844, SUTTON GROUP REALTY SYSTEMS INC.. TRREB
 - C$998,0003 bd2 ba-- sqft126 Resurrection Rd, Toronto, ON M9A 5H1For Sale
 MLS ID #W13571108, ROYAL LEPAGE MAXIMUM REALTY. TRREB
 - C$599,9002 bd2 ba-- sqftNetwork Lofts, Toronto, ON M8Z 0B9For SaleMLS ID #W13616006, ZIVASA. TRREB
- C$800,0002 bd2 ba-- sqft2 Fieldway Rd #406, Toronto, ON M8Z 0B9For SaleMLS ID #W13555704, RE/MAX REAL ESTATE CENTRE INC.. TRREB
- C$879,0003 bd3 ba-- sqftBloorvista At Islington Terrace, Toronto, ON M9A 0E1For SaleMLS ID #W13167664, SOTHEBY'S INTERNATIONAL REALTY CANADA. TRREB
- C$549,0002 bd1 ba-- sqftWestwood Condos, Toronto, ON M8Z 0C3For SaleMLS ID #W13624946, RE/MAX PROFESSIONALS INC.. TRREB
- C$549,9992 bd2 ba-- sqft5101 Dundas St W #411, Toronto, ON M9A 5G8For SaleMLS ID #W13619064, RIGHT AT HOME REALTY INC.. TRREB
- C$958,8883 bd2 ba-- sqft35 Viking Ln #2844, Toronto, ON M9B 0A2For SaleMLS ID #W13515092, MASTER`S TRUST REALTY INC.. TRREB
- C$649,0002 bd1 ba-- sqft3085 Bloor St W #108, Toronto, ON M8X 1C9For SaleMLS ID #W13611924, SOTHEBY'S INTERNATIONAL REALTY CANADA. TRREB
- C$559,0002 bd2 ba-- sqft5 Mabelle Ave #3433, Toronto, ON M9A 0C8New ConstructionMLS ID #W13604444, Royal LePage Real Estate Associates. TRREB
- C$985,0003 bd3 ba-- sqftKingsway By The River, Toronto, ON M8X 0B2New ConstructionMLS ID #W13459988, CENTURY 21 B.J. ROTH REALTY LTD.. TRREB
- C$739,0003 bd2 ba-- sqft1300 Islington Ave #2208, Toronto, ON M9A 5C4For SaleMLS ID #W13570606, FOREST HILL REAL ESTATE INC.. TRREB
- C$789,9003 bd2 ba-- sqft2 Fieldway Rd #206, Toronto, ON M8Z 0B9For SaleMLS ID #W13490464, ROYAL LEPAGE REAL ESTATE SERVICES LTD.. TRREB
- C$799,0002 bd2 ba-- sqft5 Mabelle Ave #4136, Toronto, ON M9A 0C8For SaleMLS ID #W13021012, TIMSOLD REALTY INC.. TRREB
- C$998,3002 bd1 ba-- sqft45 Mattice Ave, Toronto, ON M9B 1T1For SaleMLS ID #W13242870, NEW ERA REAL ESTATE. TRREB
- C$799,9003 bd2 ba-- sqft2 Fieldway Rd #803, Toronto, ON M8Z 0B9For SaleMLS ID #W13149566, RE/MAX REAL ESTATE CENTRE INC.. TRREB
- C$1,225,0001 bd2 ba-- sqft71 Old Mill Rd #304, Toronto, ON M8X 1G9For SaleMLS ID #W13616646, RE/MAX PROFESSIONALS INC.. TRREB
- C$849,0003 bd2 ba-- sqft1135 Royal York Rd #1009, Toronto, ON M9A 0C3For SaleMLS ID #W13584018, RE/MAX PLUS CITY TEAM INC.. TRREB
