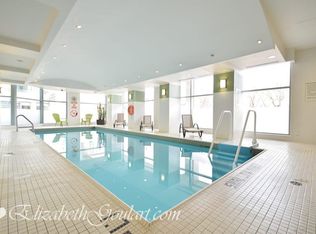
Must See To Believe Rarely Offered Gem Penthouse Residence Right at Harbour Front Toronto, Unbeatable Location-Hard To Find, A Showcase OF Luxury, Prestige, And Sophisticated Waterfront Living. Featuring A Spectacular Wrap-Around Private Terrace With Amazing, Unobstructed Panoramic Views Of Lake Ontario, The Iconic CN Tower, And Toronto's Dazzling Skyline, This Extraordinary Home Offers An Elevated Lifestyle Reserved For The Most Discerning Buyers. Freshly Painted Throughout (May 2026), This Residence Exudes Elegance With 9-Ft Smooth Ceilings, Crown Mouldings, Marble Flooring, Real Maple Hardwood Floors, Pot Lights In The Foyer And Dining Area, And Exquisite Customized Closets Worth Thousands of Dollars Throughout. The Light-Filled Open-Concept Living And Dining Areas Seamlessly Extend To The Expansive Terrace, Creating The Ultimate Indoor-Outdoor Entertaining Experience For Summer Gatherings, Sunset Cocktails, And Unforgettable Evenings Under The City Lights. The Kitchen Has Beautiful Granite Countertops, Waterfall Island, Customized Backsplash, And High-End Stainless-Steel Appliances. The Luxurious Residence Features A Walk-In Closet. The Den Also Features In-Built Customized Cabinet with a Glass Window Offering Fabulous Skyline Views, Provides An Ideal Space For Today's Work-From-Home Professionals. Maintenance Fees Include All Utilities. Residents Enjoy A Full-Service Luxury Lifestyle With 24-Hour Concierge, Indoor Pool, State-Of-The-Art Fitness Centre, Guest Suites, Visitor Parking, And More. Ideally Nested In One Of Toronto's Most Coveted Waterfront Communities, Just Steps To The Lake, Transit, Fine Dining, Entertainment, And Major Commuter Routes. Includes One Exclusive Parking Space And One Exclusive Locker. A Rare Scenic Penthouse Residence Offering Right At HarbourFront Exuding Elegance, Thoughtful Layout, Great Craftsmanship, World-Class Amenities, And Breathtaking Views of Lake Ontario, CN Tower and City Skyline.
For sale
C$1,285,000
228 Queens Quay W #2801, Toronto, ON M5J 2X1
3beds
2baths
Apartment
Built in ----
-- sqft lot
$-- Zestimate®
C$--/sqft
C$1,201/mo HOA
What's special
Freshly painted throughoutCrown mouldingsMarble flooringReal maple hardwood floorsBeautiful granite countertopsWaterfall islandCustomized backsplash
- 45 days |
- 36 |
- 0 |
Zillow last checked:
Listing updated:
Listed by:
RIGHT AT HOME REALTY INC.
Source: TRREB,MLS®#: C13411010 Originating MLS®#: Toronto Regional Real Estate Board
Originating MLS®#: Toronto Regional Real Estate BoardFacts & features
Interior
Bedrooms & bathrooms
- Bedrooms: 3
- Bathrooms: 2
Primary bedroom
- Description: Primary Bedroom
- Level: Ground
- Area: 18.23 Square Meters
- Area source: Other
- Dimensions: 4.94 x 3.69
Bedroom 2
- Description: Bedroom 2
- Level: Ground
- Area: 12.67 Square Meters
- Area source: Other
- Dimensions: 3.84 x 3.30
Den
- Description: Den
- Level: Ground
- Area: 6.08 Square Meters
- Area source: Other
- Dimensions: 2.63 x 2.31
Dining room
- Description: Dining Room
- Level: Ground
- Area: 32.04 Square Meters
- Area source: Other
- Dimensions: 6.62 x 4.84
Foyer
- Description: Foyer
- Level: Ground
- Area: 3.25 Square Meters
- Area source: Other
- Dimensions: 2.88 x 1.13
Kitchen
- Description: Kitchen
- Level: Ground
- Area: 7.45 Square Meters
- Area source: Other
- Dimensions: 2.99 x 2.49
Living room
- Description: Living Room
- Level: Ground
- Area: 32.04 Square Meters
- Area source: Other
- Dimensions: 6.62 x 4.84
Heating
- Forced Air, Gas
Cooling
- Central Air
Appliances
- Laundry: Ensuite
Features
- Sauna, Storage Area Lockers
- Flooring: Carpet Free
- Basement: None
- Has fireplace: No
Interior area
- Living area range: 1200-1399 null
Video & virtual tour
Property
Parking
- Total spaces: 1
- Parking features: Garage Door Opener
- Has attached garage: Yes
Accessibility
- Accessibility features: Accessible Public Transit Nearby, Parking
Features
- Exterior features: Controlled Entry, Terrace Balcony
- Has view: Yes
- View description: City, Lake
- Has water view: Yes
- Water view: Lake
Lot
- Features: Beach, Lake Access, Marina, Park, Public Transit, Waterfront
- Topography: Flat
Details
- Parcel number: 125360581
Construction
Type & style
- Home type: Apartment
- Property subtype: Apartment
- Attached to another structure: Yes
Materials
- Brick, Concrete Poured
- Foundation: Concrete Block
- Roof: Flat
Community & HOA
HOA
- Amenities included: Concierge, Guest Suites, Gym, Indoor Pool, Visitor Parking
- Services included: CAC Included, Common Elements Included, Heat Included, Hydro Included, Building Insurance Included, Parking Included, Water Included
- HOA fee: C$1,201 monthly
- HOA name: TSCC
Location
- Region: Toronto
Financial & listing details
- Annual tax amount: C$5,325
- Date on market: 6/6/2026
RIGHT AT HOME REALTY INC.
RIGHT AT HOME REALTY INC.
By pressing Contact Agent, you agree that the real estate professional identified above may call/text you about your search, which may involve use of automated means and pre-recorded/artificial voices. You don't need to consent as a condition of buying any property, goods, or services. Message/data rates may apply. You also agree to our Terms of Use. Zillow does not endorse any real estate professionals. We may share information about your recent and future site activity with your agent to help them understand what you're looking for in a home.
Price history
Price history is unavailable.
Public tax history
Tax history is unavailable.
Climate risks
Neighborhood: Waterfront Communities
Nearby schools
GreatSchools rating
No schools nearby
We couldn't find any schools near this home.
- C$--2 bd2 ba905 sqft228 Queens Quay W #502, Toronto, ON M5J2X1Off Market
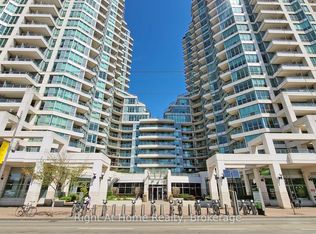
- C$949,0002 bd2 ba-- sqft228 Queens Quay W #209, Toronto, ON M5J2X1For Sale
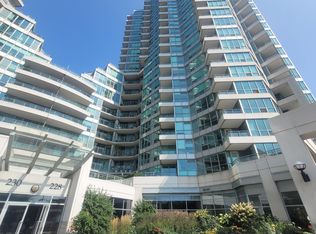
- C$3,0002 bd2 ba-- sqft228 Queens Quay W #2203, Toronto, ON M5J2X1For Rent
- C$505,0001 bd1 ba-- sqft228 Queens Quay W #1501, Toronto, ON M5J2X1For Sale

- C$--1 bd1 ba690 sqft228 Queens Quay W, Toronto, ON M5J2X1Off Market
- C$--1 bd1 ba550 sqft228 Queens Quay W #1105, Toronto, ON M5J2X1Off Market
- C$--1 bd1 ba550 sqft228 Queens Quay W #1206, Toronto, ON M5J2X1Off Market
- C$--1 bd1 ba550 sqft230 Queens Quay W #2217, Toronto, ON M5J2Y7Off Market
Similar homes
- C$949,0002 bd2 ba-- sqft228 Queens Quay W #209, Toronto, ON M5J 2X1For SaleMLS ID #C12984440, Right At Home Realty, Brokerage. TRREB
- C$885,0003 bd2 ba-- sqft3 Navy Wharf Ct #1708, Toronto, ON M5V 3V1For Sale
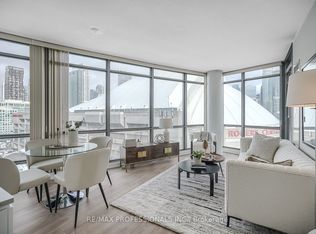 MLS ID #C13582962, RE/MAX PROFESSIONALS INC.. TRREB
 - C$1,099,9003 bd2 ba-- sqftKings Landing Condominiums, Toronto, ON M5V 2Y4For Sale
 MLS ID #C13162718, CHESTNUT PARK REAL ESTATE LIMITED. TRREB
 - C$1,598,0002 bd3 ba-- sqft10 Queens Quay W #2206, Toronto, ON M5J 2R9For Sale
 MLS ID #C13184738, RE/MAX ULTIMATE REALTY INC.. TRREB
 - C$779,0003 bd2 ba-- sqft10 Yonge St #2604, Toronto, ON M5E 1R4For SaleMLS ID #C13498814, ROYAL LEPAGE TERREQUITY TCK FINE HOMES REALTY. TRREB
- C$859,0003 bd2 ba-- sqft15 Fort York Blvd #2811, Toronto, ON M5V 3Y4For SaleMLS ID #C13246500, HOMELIFE LANDMARK REALTY INC.. TRREB
- C$830,0003 bd2 ba-- sqft12 Yonge St #1010, Toronto, ON M5E 1Z9For SaleMLS ID #C13160732, INTERCITY REALTY INC.. TRREB
- C$699,9003 bd2 ba-- sqft8 Telegram Mews #1006, Toronto, ON M5V 3Z5For SaleMLS ID #C13562134, DAN PLOWMAN TEAM REALTY INC.. TRREB
- C$1,199,0003 bd2 ba-- sqft2200 Lake Shore Blvd W #Penthouse 01, Toronto, ON M8V 1A4For SaleMLS ID #W13440974, HOME LEGEND REALTY INC.. TRREB
- C$988,0003 bd2 ba-- sqftAYC Condos, Toronto, ON M5R 0C2New ConstructionMLS ID #C13542202, SUTTON GROUP-ADMIRAL REALTY INC.. TRREB
- C$1,198,0003 bd2 ba-- sqft85 Skymark Dr #501, Toronto, ON M2H 3P2For SaleMLS ID #C13572674, RIGHT AT HOME REALTY INC.. TRREB
- C$788,8003 bd2 ba-- sqft197 Yonge St #3109, Toronto, ON M5B 0C1For SaleMLS ID #C13509284, CENTURY 21 MYPRO REALTY. TRREB
- C$958,0003 bd2 ba-- sqft8 The Esplanade #2002, Toronto, ON M5E 0A6For SaleMLS ID #C12859108, CENTURY 21 ATRIA REALTY INC.. TRREB
- C$799,0003 bd2 ba-- sqft151 Dan Leckie Way #702, Toronto, ON M5V 4B2For SaleMLS ID #C13175940, HOMELIFE LANDMARK REALTY INC.. TRREB
- C$899,9992 bd2 ba-- sqft25 The Esplanade #1505, Toronto, ON M5E 1W5For SaleMLS ID #C13472792, RIGHT AT HOME REALTY INC.. TRREB
- C$865,0003 bd2 ba-- sqftThe LakeFront, Toronto, ON M5V 0N1For SaleMLS ID #C13041992, FOREST HILL REAL ESTATE INC.. TRREB
- C$1,375,0003 bd2 ba-- sqftCourcelette, Toronto, ON M1N 0C8New ConstructionMLS ID #E13424032, RIGHT AT HOME REALTY INC.. TRREB
- C$993,0002 bd2 ba-- sqft80 John St #2303, Toronto, ON M5V 3X4For SaleMLS ID #C12811840, CENTURY 21 HERITAGE GROUP LTD.. TRREB
- C$1,040,0002 bd2 ba-- sqft390 Cherry St #3207, Toronto, ON M5A 0E2For SaleMLS ID #C13411192, RIGHT AT HOME REALTY INC.. TRREB
- C$799,0002 bd2 ba-- sqft295 Adelaide St W #314, Toronto, ON M5V 0L4For SaleMLS ID #C13135314, RIGHT AT HOME REALTY INC.. TRREB
