Welcome To Luxury Living At The "Classic of Skymark" With First Class Services In Toronto. This Fully Redesigned And Renovated Open Concept Unit Was Featured On "Love it Or List It" Show! Den Could Be Easily Converted To 3rd Bedroom If Needed. Offering Elegance And Perfection With Plenty Of Natural Light Streaming Through Floor To Ceiling Windows With South East Views. Enjoy The Double Sided Napoleon Fireplace Built And Beautiful Quartz Accent Walls. Custom Kitchen W/ Central Island/Breakfast Bar With Waterfall And LED Lighting, Quartz Countertop B/I LG Stainless Steel Appliances. Premium Engineered Hardwood Floors And Custom B/I Closets Throughout. Designer Light Fixtures. A Unique Master Bathroom W. Quartz Accent Wall And Counter Top, Custom Made Vanities. Located Steps To Seneca, Schools, Shopping Malls, Transit And HWY404. Rarely Offered 2 Tandem Parking Spots! Luxury Amenities: Indoor & Outdoor Pools, Gym, Guest Suite, Squash & Tennis Court, Library, Visitor Parking, 24 Hrs Gatehouse & Security. Enjoy The Modern Luxury Living While Having Abundance Of Space. A Must See Unit, One Of A Kind!
For sale
C$1,329,000
85 Skymark Dr #501, Toronto, ON M2H 3P2
3beds
2baths
Apartment
Built in ----
-- sqft lot
$-- Zestimate®
C$--/sqft
C$1,825/mo HOA
What's special
Double sided napoleon fireplaceBeautiful quartz accent wallsQuartz countertopPremium engineered hardwood floorsDesigner light fixturesCustom made vanities
- 50 days |
- 26 |
- 1 |
Zillow last checked:
Listing updated:
Listed by:
RIGHT AT HOME REALTY INC.
Source: TRREB,MLS®#: C13162694 Originating MLS®#: Toronto Regional Real Estate Board
Originating MLS®#: Toronto Regional Real Estate BoardFacts & features
Interior
Bedrooms & bathrooms
- Bedrooms: 3
- Bathrooms: 2
Primary bedroom
- Level: Flat
- Dimensions: 7.47 x 3.63
Bedroom 2
- Level: Flat
- Dimensions: 3.61 x 3
Dining room
- Level: Flat
- Dimensions: 5.52 x 4.19
Family room
- Level: Flat
- Dimensions: 4.52 x 4.34
Foyer
- Level: Flat
- Dimensions: 4.7 x 1.87
Kitchen
- Level: Flat
- Dimensions: 3.05 x 4.42
Living room
- Level: Flat
- Dimensions: 6.65 x 5.72
Heating
- Forced Air, Gas
Cooling
- Central Air
Appliances
- Included: Built-In Oven
- Laundry: In-Suite Laundry
Features
- Storage Area Lockers
- Flooring: Carpet Free
- Basement: None
- Has fireplace: Yes
Interior area
- Living area range: 2000-2249 null
Video & virtual tour
Property
Parking
- Total spaces: 2
- Parking features: Garage
- Has garage: Yes
Features
- Patio & porch: Patio
- Exterior features: Open Balcony
Lot
- Features: Electric Car Charger, Wooded/Treed, Public Transit, School, School Bus Route, Fenced Yard
Details
- Parcel number: 116610444
Construction
Type & style
- Home type: Apartment
- Property subtype: Apartment
Materials
- Brick
Community & HOA
Community
- Security: Concierge/Security, Smoke Detector(s), Security Guard, Monitored, Security Gate
HOA
- Amenities included: Exercise Room, Indoor Pool, Outdoor Pool, Party Room/Meeting Room, Squash/Racquet Court, Tennis Court
- Services included: Heat Included, Water Included, Hydro Included, Building Insurance Included, Common Elements Included
- HOA fee: C$1,825 monthly
- HOA name: MTCC
Location
- Region: Toronto
Financial & listing details
- Annual tax amount: C$4,335
- Date on market: 5/22/2026
RIGHT AT HOME REALTY INC.
RIGHT AT HOME REALTY INC.
By pressing Contact Agent, you agree that the real estate professional identified above may call/text you about your search, which may involve use of automated means and pre-recorded/artificial voices. You don't need to consent as a condition of buying any property, goods, or services. Message/data rates may apply. You also agree to our Terms of Use. Zillow does not endorse any real estate professionals. We may share information about your recent and future site activity with your agent to help them understand what you're looking for in a home.
Price history
Price history is unavailable.
Public tax history
Tax history is unavailable.
Climate risks
Neighborhood: Hillcrest Village
Nearby schools
GreatSchools rating
No schools nearby
We couldn't find any schools near this home.
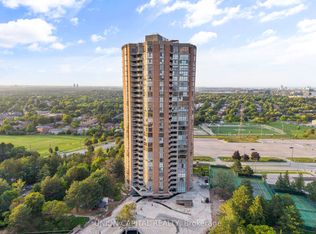
- C$898,8882 bd2 ba-- sqft85 Skymark Dr UNIT 2405, Toronto, ON M2H3P2For Sale
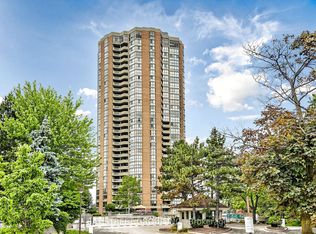
- C$1,148,8882 bd3 ba-- sqft85 Skymark Dr UNIT 2305, Toronto, ON M2H3P2For Sale
- C$1,180,0003 bd3 ba-- sqft85 Skymark Dr #2103, Toronto, ON M2H3P2For Sale

- C$898,8882 bd2 ba-- sqft85 Skymark Dr #502, Toronto, ON M2H3P2For Sale

- C$799,8003 bd2 ba-- sqft89 Skymark Dr #1610, Toronto, ON M2H3S6For Sale
- C$989,9003 bd2 ba-- sqft89 Skymark Dr #511, Toronto, ON M2H3S6For Sale
- C$1,349,0003 bd3 ba-- sqft89 Skymark Dr #609, Toronto, ON M2H3S6For Sale
- C$699,9002 bd2 ba-- sqft65 Skymark Dr #204, Toronto, ON M2H3N9For Sale
Similar homes
- C$699,8003 bd2 ba-- sqft70 Forest Manor Rd #206, Toronto, ON M2J 0A9For Sale
 MLS ID #C13540940, RIGHT AT HOME REALTY INC.. TRREB
 - C$1,145,0003 bd2 ba-- sqftSkyview, Toronto, ON M2N 6J4For Sale
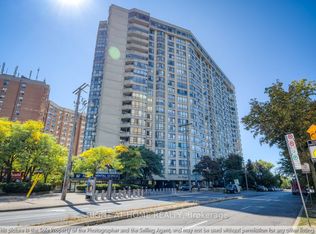 MLS ID #C13114864, RIGHT AT HOME REALTY INC.. TRREB
 - C$1,288,8884 bd3 ba-- sqft135 Pond Dr #1508-1509, Markham, ON L3T 7V6For Sale
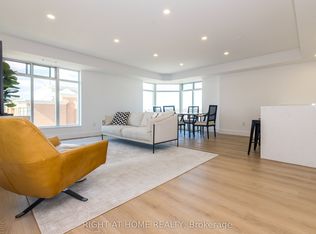 MLS ID #N12844472, RIGHT AT HOME REALTY INC.. TRREB
 - C$1,375,0003 bd2 ba-- sqftCourcelette, Toronto, ON M1N 0C8New Construction
 MLS ID #E13424032, RIGHT AT HOME REALTY INC.. TRREB
 - C$928,0003 bd2 ba-- sqft18 Sommerset Way #2206, Toronto, ON M2N 6X5For SaleMLS ID #C13512118, RIGHT AT HOME REALTY INC.. TRREB
- C$1,670,0002 bd2 ba-- sqftYork Mills Place, Toronto, ON M4N 3N6For SaleMLS ID #C13549598, SAGE REAL ESTATE LIMITED. TRREB
- C$1,285,0003 bd2 ba-- sqftThe Riviera, Toronto, ON M5J 2X1For SaleMLS ID #C13411010, RIGHT AT HOME REALTY INC.. TRREB
- C$1,195,0003 bd2 ba-- sqft55 Charles St E #1406, Toronto, ON M4Y 0J1For SaleMLS ID #C13423666, RIGHT AT HOME REALTY INC.. TRREB
- C$1,429,0002 bd3 ba-- sqft1414 Bayview Ave #407, Toronto, ON M4G 0E2For SaleMLS ID #C13453706, ROYAL LEPAGE SIGNATURE REALTY. TRREB
- C$879,9002 bd2 ba-- sqft120 Promenade Cir #711, Vaughan, ON L4J 7W9For SaleMLS ID #N13553242, RIGHT AT HOME REALTY INC.. TRREB
- C$1,180,0002 bd2 ba-- sqft1 Clark Ave W #1411, Vaughan, ON L4J 7Y6For SaleMLS ID #N13497124, SUTTON GROUP-ADMIRAL REALTY INC.. TRREB
- C$1,399,0002 bd2 ba-- sqft900 Yonge St #902, Toronto, ON M4W 3P5For SaleMLS ID #C13125022, THE AGENCY. TRREB
- C$1,268,0003 bd2 ba-- sqftThe Prestige Condos At Pinnacle One Yonge, Toronto, ON M5E 0E3For SaleMLS ID #C13072910, HOMEART REALTY SERVICES INC.. TRREB
- C$1,549,0003 bd2 ba-- sqft250 Lawrence Ave W #810, Toronto, ON M5M 1B2For SaleMLS ID #C13426412, FOREST HILL REAL ESTATE INC.. TRREB
- C$888,8883 bd2 ba-- sqft57 Saint Joseph St #417, Toronto, ON M5S 0C5For SaleMLS ID #C13543924, CENTURY 21 MYPRO REALTY. TRREB
- C$1,375,0003 bd3 ba-- sqft32 Davenport Rd #Townhouse 101, Toronto, ON M5R 0B5For SaleMLS ID #C13114944, RIGHT AT HOME REALTY INC.. TRREB
- C$1,399,0003 bd2 ba-- sqft41 Ossington Ave #405, Toronto, ON M6J 2Y9For SaleMLS ID #C13089152, RIGHT AT HOME REALTY INC.. TRREB
- C$1,399,0002 bd2 ba-- sqft133 Hazelton Ave Unit 202, Toronto, ON M5R 0A6For SaleMLS ID #C13484758, RE/MAX ULTIMATE REALTY INC.. TRREB
- C$1,395,0002 bd2 ba-- sqft423 Avenue Rd #8, Toronto, ON M4V 2H7For SaleMLS ID #C13477744, CHESTNUT PARK REAL ESTATE LIMITED. TRREB
- C$799,9993 bd2 ba-- sqft95 McMahon Dr #2808, Toronto, ON M2K 0C2For SaleMLS ID #C13221916, RIGHT AT HOME REALTY INC.. TRREB
- Ontario
- Toronto Division
- Toronto
- M2H 3P2
- Hillcrest Village
- 85 Skymark Dr Unit 501
Nearby cities
Nearby neighborhoods
Nearby zip codes
Other Toronto Topics
