A rare opportunity to enjoy luxury, space, and convenience in one of the city's most desirable locations. Experience refined living in this luxurious 2,784 sq. ft. residence, offering an exceptional 3-bedroom, living & dining room, family room, 3-bathroom layout designed for both elegance and comfort. One of the home's most remarkable features is its impressive outdoor living space, with two expansive balconies of over 500 sq. ft. The main west-facing terrace extends from the living and dining rooms and is also accessible from the primary and second bedrooms, creating a seamless indoor-outdoor lifestyle. A second balcony, accessed from the breakfast area and third bedroom, provides an additional private outdoor retreat. Designed for both entertaining and everyday comfort, the spacious living and dining rooms span nearly 30 feet and are framed by floor-to-ceiling windows, showcasing breathtaking west-facing views and seamless access to a private balcony. A separate family room, enclosed by French doors, offers the perfect setting for a media room, library, or private lounge. The spacious primary suite is a true retreat, complete with two walk-in closets, a dedicated vanity area, a 5-piece ensuite, and direct access to the private balcony. The second bedroom offers a large closet, and balcony access, while the third bedroom features a separate entrance, two large closets and a 3-piece bathroom - ideal for guests, extended family, or a private home office. Additional highlights include convenient ensuite laundry, large locker and two side-by-side parking spaces located in a secure underground garage. Ideally situated just steps from TTC transit, grocery stores, shopping, parks, and scenic trails, this exceptional home also offers easy access to Seneca College, A.Y. Jackson Secondary School, Highways 401 and 404, Fairview Mall, and North York General Hospital.
For sale
C$1,180,000
85 Skymark Dr #2103, Toronto, ON M2H 3P2
3beds
3baths
Apartment
Built in ----
-- sqft lot
$-- Zestimate®
C$--/sqft
C$2,709/mo HOA
What's special
- 1 day |
- 3 |
- 0 |
Zillow last checked:
Listing updated:
Listed by:
KELLER WILLIAMS REFERRED URBAN REALTY
Source: TRREB,MLS®#: C13546434 Originating MLS®#: Toronto Regional Real Estate Board
Originating MLS®#: Toronto Regional Real Estate BoardFacts & features
Interior
Bedrooms & bathrooms
- Bedrooms: 3
- Bathrooms: 3
Primary bedroom
- Level: Flat
- Dimensions: 9.71 x 3.02
Bedroom 2
- Level: Flat
- Dimensions: 4.8 x 3.02
Bedroom 3
- Level: Flat
- Dimensions: 10.05 x 3.88
Breakfast
- Level: Flat
- Dimensions: 3.91 x 3.05
Dining room
- Level: Flat
- Dimensions: 11.58 x 6.71
Family room
- Level: Flat
- Dimensions: 4.72 x 3.77
Kitchen
- Level: Flat
- Dimensions: 6.7 x 2.46
Living room
- Level: Flat
- Dimensions: 11.58 x 6.71
Heating
- Forced Air, Gas
Cooling
- Central Air
Appliances
- Laundry: Ensuite
Features
- None
- Basement: None
- Has fireplace: No
Interior area
- Living area range: 2750-2999 null
Property
Parking
- Total spaces: 2
- Parking features: Underground
- Has garage: Yes
Features
- Exterior features: Open Balcony
Details
- Parcel number: 116610115
Construction
Type & style
- Home type: Apartment
- Property subtype: Apartment
Materials
- Concrete
Community & HOA
HOA
- Services included: Heat Included, Hydro Included, Water Included, CAC Included, Common Elements Included, Building Insurance Included, Parking Included
- HOA fee: C$2,709 monthly
- HOA name: MTCC
Location
- Region: Toronto
Financial & listing details
- Annual tax amount: C$6,506
- Date on market: 7/9/2026
KELLER WILLIAMS REFERRED URBAN REALTY
KELLER WILLIAMS REFERRED URBAN REALTY
By pressing Contact Agent, you agree that the real estate professional identified above may call/text you about your search, which may involve use of automated means and pre-recorded/artificial voices. You don't need to consent as a condition of buying any property, goods, or services. Message/data rates may apply. You also agree to our Terms of Use. Zillow does not endorse any real estate professionals. We may share information about your recent and future site activity with your agent to help them understand what you're looking for in a home.
Price history
Price history is unavailable.
Public tax history
Tax history is unavailable.
Climate risks
Neighborhood: Hillcrest Village
Nearby schools
GreatSchools rating
No schools nearby
We couldn't find any schools near this home.
- C$1,329,0003 bd2 ba-- sqft85 Skymark Dr #501, Toronto, ON M2H3P2For Sale

- C$898,8882 bd2 ba-- sqft85 Skymark Dr UNIT 2405, Toronto, ON M2H3P2For Sale
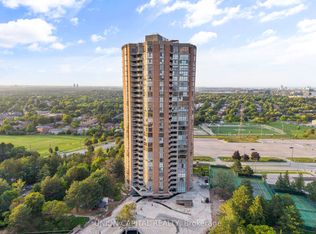
- C$1,148,8882 bd3 ba-- sqft85 Skymark Dr UNIT 2305, Toronto, ON M2H3P2For Sale
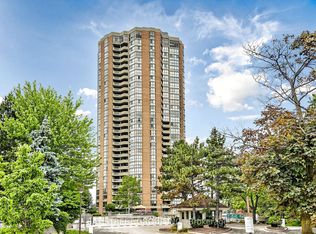
- C$898,8882 bd2 ba-- sqft85 Skymark Dr #502, Toronto, ON M2H3P2For Sale

- C$799,8003 bd2 ba-- sqft89 Skymark Dr #1610, Toronto, ON M2H3S6For Sale
- C$989,9003 bd2 ba-- sqft89 Skymark Dr #511, Toronto, ON M2H3S6For Sale
- C$1,349,0003 bd3 ba-- sqft89 Skymark Dr #609, Toronto, ON M2H3S6For Sale
- C$699,9002 bd2 ba-- sqft65 Skymark Dr #204, Toronto, ON M2H3N9For Sale
Similar homes
- C$989,9003 bd2 ba-- sqft89 Skymark Dr #511, Toronto, ON M2H 3S6For Sale
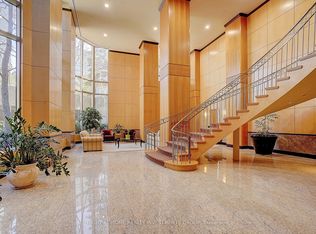 MLS ID #C13536480, RIGHT AT HOME REALTY INVESTMENTS GROUP. TRREB
 - C$1,148,8882 bd3 ba-- sqft85 Skymark Dr Unit 2305, Toronto, ON M2H 3P2For SaleMLS ID #C13464336, BAY STREET GROUP INC.. TRREB
- C$1,329,0003 bd2 ba-- sqft85 Skymark Dr #501, Toronto, ON M2H 3P2For SaleMLS ID #C13162694, RIGHT AT HOME REALTY INC.. TRREB
- C$1,349,0003 bd3 ba-- sqftThe Excellence, Toronto, ON M2H 3S6For Sale
 MLS ID #C13218514, RIGHT AT HOME REALTY INC.. TRREB
 - C$898,8882 bd2 ba-- sqft85 Skymark Dr Unit 2405, Toronto, ON M2H 3P2For SaleMLS ID #C13093120, UNION CAPITAL REALTY. TRREB
- C$1,218,0004 bd4 ba-- sqft27 Bedle Ave, Toronto, ON M2H 1K7For SaleMLS ID #C13471056, HOMELIFE/BAYVIEW REALTY INC.. TRREB
- C$898,8882 bd2 ba-- sqftTHE CLASSIC, Toronto, ON M2H 3P2For SaleMLS ID #C12993726, RE/MAX REALTRON REALTY INC.. TRREB
- C$1,199,0005 bd3 ba-- sqft19 Picola Ct, Toronto, ON M2H 2N2For SaleMLS ID #C13495150, RE/MAX ESCARPMENT REALTY INC.. TRREB
- C$879,9003 bd3 ba-- sqft62 Jenny Wrenway, Toronto, ON M2H 2Y9For SaleMLS ID #C13548356, HOMELIFE BROADWAY REALTY INC.. TRREB
- C$899,0005 bd4 ba-- sqft76 Clancy Dr, Toronto, ON M2J 2V8For SaleMLS ID #C13535996, SMART SOLD REALTY. TRREB
- C$1,169,8004 bd4 ba-- sqft53 Chipwood Cres, Toronto, ON M2J 3X6For SaleMLS ID #C13433642, HOMELIFE LANDMARK REALTY INC.. TRREB
- C$1,190,0004 bd3 ba-- sqft29 Burnt Meadoway, Toronto, ON M2H 2V2For SaleMLS ID #C13421898, ELITE CAPITAL REALTY INC.. TRREB
- C$898,0003 bd3 ba-- sqft1555 Finch Ave E #1108, Toronto, ON M2J 4X9For SaleMLS ID #C13169110, RE/MAX EXPERTS. TRREB
- C$1,169,8004 bd4 ba-- sqft41 Chipwood Cres, Toronto, ON M2J 3X6For SaleMLS ID #C13172970, T-ONE GROUP REALTY INC.,. TRREB
- C$968,8885 bd2 ba-- sqft124 Edmonton Dr, Toronto, ON M2J 3X1For SaleMLS ID #C13526260, ROYAL LEPAGE SIGNATURE REALTY. TRREB
- C$1,245,0004 bd3 ba-- sqft9 Oldborough Cir, Toronto, ON M2J 3A1For SaleMLS ID #C13477464, ZUMIN REAL ESTATE CENTRE. TRREB
- C$1,199,0004 bd3 ba-- sqft44 Margaret Ave, Toronto, ON M2J 4C3For SaleMLS ID #C13249324, ROYAL LEPAGE TERREQUITY REALTY. TRREB
- C$799,8003 bd2 ba-- sqft89 Skymark Dr #1610, Toronto, ON M2H 3S6For SaleMLS ID #C13049324, RE/MAX HALLMARK REALTY LTD.. TRREB
- C$1,300,0004 bd3 ba-- sqft79 Yatesbury Rd, Toronto, ON M2H 1G1For SaleMLS ID #C13515704, HOMELIFE CULTURELINK REALTY INC.. TRREB
- C$668,0003 bd2 ba-- sqft3453 Victoria Park Ave #A207, Toronto, ON M1W 0A9For SaleMLS ID #E13545002, BENCHMARK SIGNATURE REALTY INC.. TRREB
- Ontario
- Toronto Division
- Toronto
- M2H 3P2
- Hillcrest Village
- 85 Skymark Dr Unit 2103
Nearby cities
Nearby neighborhoods
Nearby zip codes
Other Toronto Topics
