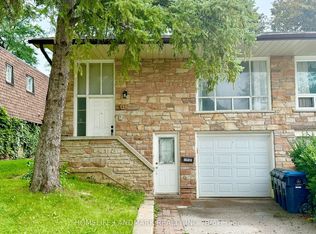
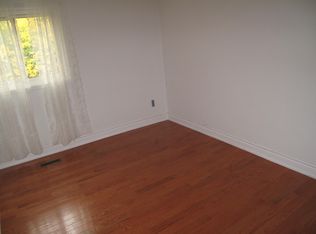
Fully Renovated Semi-Detached Home With Separate Entrance Basement And A 2024 Interlocked Driveway Extension In Prime Don Valley Village! Over $130K Spent On Extensive Upgrades Featuring A Modernized Second Floor With Brand-New Kitchen, Renovated Bathrooms, New Flooring, Pot Lights, And A Newly Added Upper-Level Washroom (2026) - A Rare Layout Enhancement In The Community That Improves Both Functionality And Long-Term Value. The Basement Was Professionally Renovated In 2023 With A Kitchen, Laundry, 3-Piece Bathroom, Vinyl Flooring, And Private Entrance, Offering Flexible Lower-Level Living Space Ideal For Multi-Generational Families Or Extended Use. Most Windows Were Replaced In 2026 (Except The Front Picture Window), Along With New Attic Spray Foam Insulation Added In 2026 For Improved Energy Efficiency. Move-In Ready And Thoughtfully Designed, This Home Combines Modern Style, Practical Layout, And Exceptional Versatility. Located In Highly Sought-After Don Valley Village Within Top-Ranked School Zones Including French Immersion, Gifted, Catholic, And Public Programs. Walking Distance To Parks, Schools, And TTC At Finch & Leslie, And Just Minutes To Hwy 401/404, Fairview Mall, Supermarkets, Seneca College, And Community Centres - A Rare Opportunity Offering Both Premium Upgrades And An Unbeatable Location.
For sale
C$1,088,000
76 Clancy Dr, Toronto, ON M2J 2V8
5beds
4baths
Single Family Residence
Built in ----
3,608 Square Feet Lot
$-- Zestimate®
C$--/sqft
C$-- HOA
What's special
Separate entrance basementModernized second floorBrand-new kitchenRenovated bathroomsNew flooringPot lights
- 54 days |
- 66 |
- 2 |
Zillow last checked:
Listing updated:
Listed by:
RE/MAX REALTRON REALTY INC.
Source: TRREB,MLS®#: C13120946
Originating MLS®#: Toronto Regional Real Estate Board
Facts & features
Interior
Bedrooms & bathrooms
- Bedrooms: 5
- Bathrooms: 4
Primary bedroom
- Description: Primary Bedroom
- Level: Upper
- Area: 13.71 Square Meters
- Area source: Other
- Dimensions: 4.57 x 3.00
Bedroom 2
- Description: Bedroom 2
- Level: Upper
- Area: 11.94 Square Meters
- Area source: Other
- Dimensions: 3.85 x 3.10
Bedroom 3
- Description: Bedroom 3
- Level: Upper
- Area: 8.22 Square Meters
- Area source: Other
- Dimensions: 3.00 x 2.74
Bedroom 4
- Level: Lower
- Dimensions: 3.68 x 3.02
Bedroom 5
- Level: Lower
- Dimensions: 3.08 x 3.06
Dining room
- Description: Dining Room
- Level: Upper
- Area: 9.46 Square Meters
- Area source: Other
- Dimensions: 3.05 x 3.10
Dining room
- Level: Lower
- Dimensions: 3.66 x 3.86
Family room
- Level: Lower
- Dimensions: 3.99 x 3.55
Kitchen
- Description: Kitchen
- Level: Upper
- Area: 20.65 Square Meters
- Area source: Other
- Dimensions: 5.42 x 3.81
Kitchen
- Description: Kitchen
- Level: Lower
- Area: 10.08 Square Meters
- Area source: Other
- Dimensions: 3.25 x 3.10
Living room
- Description: Living Room
- Level: Upper
- Area: 18.74 Square Meters
- Area source: Other
- Dimensions: 4.42 x 4.24
Heating
- Forced Air, Gas
Cooling
- Central Air
Features
- Flooring: Carpet Free
- Basement: Separate Entrance,Apartment
- Has fireplace: No
Interior area
- Living area range: 1100-1500 null
Property
Parking
- Total spaces: 4
- Parking features: Private
- Has attached garage: Yes
Features
- Pool features: None
Lot
- Size: 3,608 Square Feet
Details
- Additional structures: Fence - Full
- Parcel number: 0
Construction
Type & style
- Home type: SingleFamily
- Architectural style: Bungalow-Raised
- Property subtype: Single Family Residence
- Attached to another structure: Yes
Materials
- Brick
- Foundation: Unknown
- Roof: Asphalt Shingle
Utilities & green energy
- Sewer: Sewer
Community & HOA
Location
- Region: Toronto
Financial & listing details
- Annual tax amount: C$4,999
- Date on market: 5/13/2026
RE/MAX REALTRON REALTY INC.
By pressing Contact Agent, you agree that the real estate professional identified above may call/text you about your search, which may involve use of automated means and pre-recorded/artificial voices. You don't need to consent as a condition of buying any property, goods, or services. Message/data rates may apply. You also agree to our Terms of Use. Zillow does not endorse any real estate professionals. We may share information about your recent and future site activity with your agent to help them understand what you're looking for in a home.
Price history
Price history is unavailable.
Public tax history
Tax history is unavailable.
Climate risks
Neighborhood: Don Valley Village
Nearby schools
GreatSchools rating
No schools nearby
We couldn't find any schools near this home.