Fully Renovated Luxury Condo | 2+Den | 2 Bath | Prime North York LocationLuxurious Tridel-built 2+1 bedroom suite with a rare oversized terrace! Welcome to this spacious, fully renovated residence in the prestigious Tridel "Skymark" complex. This bright corner unit offers a desirable northeast exposure, filling the home with natural light, and features an oversized terrace - perfect for morning coffee or entertaining.The unit boasts generously sized principal rooms, a large primary bedroom with a private ensuite, one parking space, and a versatile den/family room that can easily be converted back into a third bedroom.Thoughtfully redesigned with style and functionality in mind, this turnkey home showcases a bright open-concept layout with high-end waterproof flooring, sleek LED lighting, and elegant pot lights throughout.The designer kitchen is equipped with premium appliances and complemented by high-quality, Canadian-made faucets and finishes, offering both sophistication and durability.Relax in spa-inspired bathrooms featuring a stunning freestanding tub and modern finishes. The spacious primary suite includes a walk-in closet with ample storage, while the den provides an ideal space for a home office or guest room.Enjoy 24-hour concierge service and access to exceptional amenities, including indoor and outdoor pools, gym, racquetball and squash courts, tennis court, hot tub, saunas, billiards room, BBQ area, party room, library, and guest suites.Unbeatable location just steps to TTC, with easy access to Highway 404, Fairview Mall, schools, parks, and major shopping.Modern, bright, and move-in ready - a perfect opportunity for comfortable luxury living.
For sale
C$989,900
89 Skymark Dr #511, Toronto, ON M2H 3S6
3beds
2baths
Apartment
Built in ----
-- sqft lot
$-- Zestimate®
C$--/sqft
C$1,072/mo HOA
What's special
Fully renovated residenceRare oversized terraceBright corner unitDesirable northeast exposureGenerously sized principal roomsBright open-concept layoutHigh-end waterproof flooring
- 8 days |
- 8 |
- 0 |
Zillow last checked:
Listing updated:
Listed by:
RIGHT AT HOME REALTY INVESTMENTS GROUP
Source: TRREB,MLS®#: C13536480 Originating MLS®#: Toronto Regional Real Estate Board
Originating MLS®#: Toronto Regional Real Estate BoardFacts & features
Interior
Bedrooms & bathrooms
- Bedrooms: 3
- Bathrooms: 2
Heating
- Heat Pump, Electric
Cooling
- Central Air
Appliances
- Laundry: Ensuite
Features
- None
- Basement: None
- Has fireplace: Yes
Interior area
- Living area range: 1200-1399 null
Video & virtual tour
Property
Parking
- Total spaces: 1
- Parking features: Underground
- Has garage: Yes
Features
- Exterior features: Terrace Balcony
Details
- Parcel number: 122270023
Construction
Type & style
- Home type: Apartment
- Property subtype: Apartment
Materials
- Brick, Concrete
Community & HOA
HOA
- Services included: Common Elements Included, Building Insurance Included, Water Included, Parking Included
- HOA fee: C$1,072 monthly
- HOA name: MTCC
Location
- Region: Toronto
Financial & listing details
- Annual tax amount: C$3,989
- Date on market: 7/8/2026
RIGHT AT HOME REALTY INVESTMENTS GROUP
RIGHT AT HOME REALTY INVESTMENTS GROUP
By pressing Contact Agent, you agree that the real estate professional identified above may call/text you about your search, which may involve use of automated means and pre-recorded/artificial voices. You don't need to consent as a condition of buying any property, goods, or services. Message/data rates may apply. You also agree to our Terms of Use. Zillow does not endorse any real estate professionals. We may share information about your recent and future site activity with your agent to help them understand what you're looking for in a home.
Price history
Price history is unavailable.
Public tax history
Tax history is unavailable.
Climate risks
Neighborhood: Hillcrest Village
Nearby schools
GreatSchools rating
No schools nearby
We couldn't find any schools near this home.
- C$799,8003 bd2 ba-- sqft89 Skymark Dr #1610, Toronto, ON M2H3S6For Sale
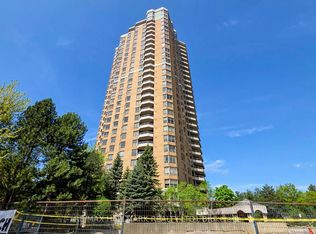
- C$1,349,0003 bd3 ba-- sqft89 Skymark Dr #609, Toronto, ON M2H3S6For Sale

- C$1,329,0003 bd2 ba-- sqft85 Skymark Dr #501, Toronto, ON M2H3P2For Sale

- C$898,8882 bd2 ba-- sqft85 Skymark Dr UNIT 2405, Toronto, ON M2H3P2For Sale
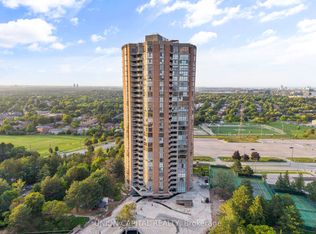
- C$1,148,8882 bd3 ba-- sqft85 Skymark Dr UNIT 2305, Toronto, ON M2H3P2For Sale
- C$1,180,0003 bd3 ba-- sqft85 Skymark Dr #2103, Toronto, ON M2H3P2For Sale
- C$898,8882 bd2 ba-- sqft85 Skymark Dr #502, Toronto, ON M2H3P2For Sale
- C$699,9002 bd2 ba-- sqft65 Skymark Dr #204, Toronto, ON M2H3N9For Sale
Similar homes
- C$898,8882 bd2 ba-- sqftTHE CLASSIC, Toronto, ON M2H 3P2For Sale
 MLS ID #C12993726, RE/MAX REALTRON REALTY INC.. TRREB
 - C$999,9005 bd4 ba-- sqft448 Conley St, Vaughan, ON L4J 6T5For Sale
 MLS ID #N13562490, SUTTON GROUP-ADMIRAL REALTY INC.. TRREB
 - C$1,218,0004 bd4 ba-- sqft27 Bedle Ave, Toronto, ON M2H 1K7For Sale
 MLS ID #C13471056, HOMELIFE/BAYVIEW REALTY INC.. TRREB
 - C$1,049,0004 bd4 ba-- sqft15 Huntsmill Blvd, Toronto, ON M1W 2Z8For Sale
 MLS ID #E13469672, BAY STREET INTEGRITY REALTY INC.. TRREB
 - C$849,0002 bd2 ba-- sqft120 Promenade Cir #1509, Vaughan, ON L4J 7W9For SaleMLS ID #N13545888, RE/MAX CONDOS PLUS CORPORATION. TRREB
- C$1,049,9993 bd3 ba-- sqft274 Duplex Ave, Toronto, ON M2M 4G6For SaleMLS ID #C13237126, RE/MAX REALTRON REALTY INC.. TRREB
- C$865,0004 bd3 ba-- sqftRoyal Arms By Tridel, Toronto, ON M2N 6X4For SaleMLS ID #C13524526, HOMELIFE LANDMARK REALTY INC.. TRREB
- C$999,0006 bd3 ba-- sqft18 Courton Dr, Toronto, ON M1R 1K8For SaleMLS ID #E13492464, RE/MAX REALTRON WENDY ZHENG REALTY. TRREB
- C$799,0003 bd2 ba-- sqft33 Elmhurst Ave #1904, Toronto, ON M2N 6G8For SaleMLS ID #C13428562, RE/MAX REALTRON BEN AZIZI REALTY GROUP. TRREB
- C$999,0003 bd4 ba-- sqft6 Leonard St #3, Richmond Hill, ON L4C 0L6For SaleMLS ID #N13540330, RE/MAX REALTRON REALTY INC.. TRREB
- C$829,0002 bd2 ba-- sqft200 Woodbine Ave #308, Toronto, ON M4L 3P2For SaleMLS ID #E13562530, KELLER WILLIAMS ADVANTAGE REALTY. TRREB
- C$638,8883 bd2 ba-- sqft75 Graydon Hall Dr #Penthouse 03, Toronto, ON M3A 3M5For SaleMLS ID #C13445386, INTERNATIONAL REALTY FIRM, INC.. TRREB
- C$938,8002 bd2 ba-- sqft11 Townsgate Dr #312, Vaughan, ON L4J 8G4For SaleMLS ID #N12936192, RE/MAX REALTRON REALTY INC.. TRREB
- C$1,048,0005 bd4 ba-- sqft30 Japonica Rd, Toronto, ON M1R 4S2For SaleMLS ID #E13218608, ROYAL LEPAGE SIGNATURE REALTY. TRREB
- C$995,0002 bd2 ba-- sqft1 Ripley Ave #403, Toronto, ON M6S 4Z6For SaleMLS ID #W13175598, ROYAL LEPAGE REAL ESTATE SERVICES LTD.. TRREB
- C$999,0004 bd4 ba-- sqft217 Stonebriar Dr N, Vaughan, ON L6A 4A3For SaleMLS ID #N13532126, COLDWELL BANKER THE REAL ESTATE CENTRE. TRREB
- C$599,9993 bd2 ba-- sqft100 Canyon Ave #302, Toronto, ON M3H 5T9For SaleMLS ID #C13538584, ROYAL LEPAGE PREMIUM ONE REALTY. TRREB
- C$778,0003 bd2 ba-- sqft38 Cedarland Dr #1208, Markham, ON L6G 0G7For SaleMLS ID #N13246018, PROMPTON REAL ESTATE SERVICES CORP.. TRREB
- C$879,9002 bd2 ba-- sqft7 Townsgate Dr #707, Vaughan, ON L4J 7Z9For SaleMLS ID #N13067398, CENTURY 21 HERITAGE GROUP LTD.. TRREB
- C$700,0003 bd2 ba-- sqft2020 Pharmacy Ave #23, Toronto, ON M1T 1H8For SaleMLS ID #E13454826, ROYAL LEPAGE REAL ESTATE SERVICES LTD.. TRREB
