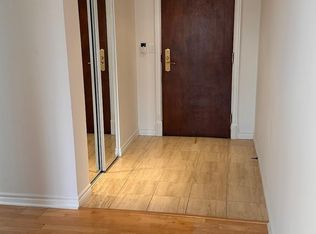
*** A Rare Opportunity to Own Two Completely Renovated Units (1508 & 1509) *** Boasting over 2000 sqft of luxurious living space, divided between two fully self-contained units, this unique property offers exceptional flexibility. Both units have been meticulously renovated from top to bottom and are brand-new, never before lived in. *** Ideal Investment or Multi-Generational Living Setup *** Live in one unit while offsetting your mortgage by renting the other, rent both units, or easily convert them into a spacious single living area. This is a perfect opportunity for multi-generational living or versatile rental options. *** Unit 1508: *** A spacious, bright corner unit featuring 2 bedrooms, 2 bathrooms, and a stunning waterfall island in the kitchen. *** Unit 1509: *** A separate 2-bedroom, 1-bathroom unit offering privacy and comfort.Both units include ensuite laundry, 2 underground parking spaces, and a storage locker. *** Exquisite 2025 Renovations with High-End Finishes *** No expense was spared in the 2025 renovations, featuring custom kitchens with quartz countertops, designer backsplashes, and high-end stainless-steel appliances, including a Bosch induction range, Bosch dishwashers, a brand-new GE French door fridge with water and ice dispenser, and Electrolux and Bosch washers and dryers. *** Luxury Finishes Throughout *** Italian-made Aquabrass showers, Designo and Kohler faucets, Australian Caroma smart toilets, large Kindred stainless-steel sinks with side drains, and premium West Elm and Vaneto vanities. Custom modern Aria vents complete the high-end aesthetic. *** Convenient Location with Access to Everything *** Located in the heart of Markham, this property offers easy access to public transit, local parks, shopping centers, place of worship, great shools and a variety of other amenities. Its also just moments away from Highways 404 and 407, making commuting a breeze.
For sale
C$1,288,888
135 Pond Dr #1508-1509, Markham, ON L3T 7V6
4beds
3baths
Apartment
Built in ----
-- sqft lot
$-- Zestimate®
C$--/sqft
C$1,515/mo HOA
What's special
- 154 days |
- 10 |
- 0 |
Zillow last checked:
Listing updated:
Listed by:
RIGHT AT HOME REALTY INC.
Source: TRREB,MLS®#: N12844472 Originating MLS®#: Toronto Regional Real Estate Board
Originating MLS®#: Toronto Regional Real Estate BoardFacts & features
Interior
Bedrooms & bathrooms
- Bedrooms: 4
- Bathrooms: 3
Primary bedroom
- Level: Flat
- Dimensions: 7.71 x 2.95
Bedroom 2
- Level: Flat
- Dimensions: 5.2 x 3.42
Bedroom 3
- Level: Flat
- Dimensions: 5.29 x 3.08
Bedroom 4
- Level: Flat
- Dimensions: 5.29 x 2.89
Dining room
- Level: Flat
- Dimensions: 5.91 x 4.58
Kitchen
- Level: Flat
- Dimensions: 6.27 x 3.68
Kitchen
- Level: Flat
- Dimensions: 5.8 x 5.1
Living room
- Level: Flat
- Dimensions: 5.91 x 4.58
Heating
- Fan Coil, Gas
Cooling
- Central Air
Appliances
- Laundry: Laundry Closet, In-Suite Laundry
Features
- In-Law Suite, Separate Hydro Meter
- Flooring: Accessory Apartment, Carpet Free
- Basement: None
- Has fireplace: Yes
Interior area
- Living area range: 2000-2249 null
Video & virtual tour
Property
Parking
- Total spaces: 2
- Parking features: Garage
- Has garage: Yes
Features
- Waterfront features: None
Lot
- Features: Public Transit, Place Of Worship, School, Lake/Pond, Clear View
Details
- Parcel number: 294500182
Construction
Type & style
- Home type: Apartment
- Property subtype: Apartment
Materials
- Concrete, Stone
Community & HOA
HOA
- Amenities included: Recreation Room, Party Room/Meeting Room, Gym, Elevator, Concierge, Exercise Room
- Services included: CAC Included, Heat Included, Building Insurance Included, Common Elements Included, Water Included
- HOA fee: C$1,515 monthly
- HOA name: YRCC
Location
- Region: Markham
Financial & listing details
- Annual tax amount: C$3,471
- Date on market: 3/4/2026
R
RIGHT AT HOME REALTY INC.
By pressing Contact Agent, you agree that the real estate professional identified above may call/text you about your search, which may involve use of automated means and pre-recorded/artificial voices. You don't need to consent as a condition of buying any property, goods, or services. Message/data rates may apply. You also agree to our Terms of Use. Zillow does not endorse any real estate professionals. We may share information about your recent and future site activity with your agent to help them understand what you're looking for in a home.
Price history
Price history is unavailable.
Public tax history
Tax history is unavailable.
Climate risks
Neighborhood: Leitchcroft
Nearby schools
GreatSchools rating
No schools nearby
We couldn't find any schools near this home.
- C$3,3003 bd2 ba-- sqft130 Pond Dr #512, Markham, ON L3T7W5For Rent
- C$402,0001 bd1 ba-- sqft130 Pond Dr #106, Markham, ON L3T7W5For Sale

- C$2,3891 bd1 ba592 sqft65 Times Ave, Markham, ON L3T7X9For Rent
- C$--2 bd1 ba872 sqft65 Times Ave #2-BEDROOM, Markham, ON L3T7X9Off Market
- C$--1 bd1 ba592 sqft65 Times Ave #1-BEDROOM, Markham, ON L3T7X9Off Market
- C$---- bd1 ba483 sqft65 Times Ave #STUDIO, Markham, ON L3T7X9Off Market
- C$--2 bd2 ba872 sqft65 Times Ave #1351691, Markham, ON L3T7X9Off Market
- C$--1 bd1 ba592 sqft65 Times Ave #1351690, Markham, ON L3T7X9Off Market
Similar homes
- C$1,249,9993 bd3 ba-- sqft21 Nelson St #Lph01, Toronto, ON M5V 3H9For Sale
 MLS ID #C13635258, RIGHT AT HOME REALTY INC.. TRREB
 - C$1,188,8883 bd2 ba-- sqft38 Forest Manor Rd #2407, Toronto, ON M2J 0C2For Sale
 MLS ID #C12854884, RIGHT AT HOME REALTY INC.. TRREB
 - C$1,649,0005 bd5 ba-- sqft43 Longworth Ave, Richmond Hill, ON L4E 1J2For Sale
 MLS ID #N13638106, RIGHT AT HOME REALTY INC.. TRREB
 - C$1,149,0002 bd2 ba-- sqft70 Annie Craig Dr #2605, Toronto, ON M8V 0G2For Sale
 MLS ID #W13639588, RIGHT AT HOME REALTY INC.. TRREB
 - C$1,399,9004 bd3 ba-- sqft6 Greenbriar Rd #116, Toronto, ON M2K 0H6New ConstructionMLS ID #C12840028, HOMELIFE G1 REALTY INC.. TRREB
- C$1,770,0004 bd2 ba-- sqft8 Beverley Glen Blvd #712, Vaughan, ON L4J 0G8For SaleMLS ID #N13584610, SUTTON GROUP-ADMIRAL REALTY INC.. TRREB
- C$1,375,0003 bd2 ba-- sqftCourcelette, Toronto, ON M1N 0C8New ConstructionMLS ID #E13424032, RIGHT AT HOME REALTY INC.. TRREB
- C$1,268,0003 bd2 ba-- sqftThe Prestige Condos At Pinnacle One Yonge, Toronto, ON M5E 0E3For SaleMLS ID #C13072910, HOMEART REALTY SERVICES INC.. TRREB
- C$739,0003 bd2 ba-- sqftSkycity II, Richmond Hill, ON L4B 0G9For SaleMLS ID #N12965502, RIGHT AT HOME REALTY INC.. TRREB
- C$899,9003 bd2 ba-- sqftCONCORD PARK PLACE COMMUNITY, Toronto, ON M2K 0J1For SaleMLS ID #C13465662, RIGHT AT HOME REALTY INC.. TRREB
- C$1,075,0004 bd3 ba-- sqft276 Lanor Ave #3, Toronto, ON M8W 2P9For SaleMLS ID #W13640890, BIG CITY REALTY INC.. TRREB
- C$888,0003 bd3 ba-- sqft23 Rean Dr #504, Toronto, ON M2K 0A5For SaleMLS ID #C13579130, RIGHT AT HOME REALTY INC.. TRREB
- C$659,0002 bd2 ba-- sqft8081 Birchmount Rd #1014, Markham, ON L6G 0G5For SaleMLS ID #N13545044, HOMELIFE NEW WORLD REALTY INC.. TRREB
- C$799,0003 bd2 ba-- sqftTHE HUNT CLUB, Markham, ON L3R 0G1For SaleMLS ID #N13138394, RIGHT AT HOME REALTY INC.. TRREB
- C$1,399,0003 bd2 ba-- sqft41 Ossington Ave #405, Toronto, ON M6J 2Y9For SaleMLS ID #C13089152, RIGHT AT HOME REALTY INC.. TRREB
- C$689,0003 bd2 ba-- sqft120 Promenade Cir #1001, Vaughan, ON L4J 7W9For SaleMLS ID #N13535456, RIGHT AT HOME REALTY INC.. TRREB
- C$749,0003 bd2 ba-- sqft100 Eagle Rock Way #319, Vaughan, ON L6A 5B9For SaleMLS ID #N13606350, HOMELIFE PARADISE REALTY INC.. TRREB
- C$699,8003 bd2 ba-- sqft70 Forest Manor Rd #206, Toronto, ON M2J 0A9For SaleMLS ID #C13540940, RIGHT AT HOME REALTY INC.. TRREB
- C$799,9003 bd2 ba-- sqftCONSERVATORY, Vaughan, ON L4J 7K4For SaleMLS ID #N13485634, RIGHT AT HOME REALTY INC.. TRREB
- C$1,150,0002 bd2 ba-- sqftThe Yorkville, Toronto, ON M4W 3Y8For SaleMLS ID #C13514958, RIGHT AT HOME REALTY INC.. TRREB
