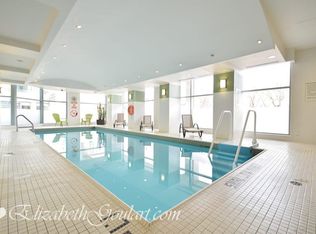
Welcome to an incredible opportunity to step into homeownership in the heart of the city. This bright and spacious unit features a smart, functional layout designed for easy everyday living, complemented by 9-foot ceilings and expansive floor-to-ceiling windows that fill the space with natural light. Step out onto your private balcony - perfect for your morning coffee or unwinding at the end of the day - while taking in breathtaking views of Toronto's iconic skyline and the CN Tower.The kitchen is thoughtfully equipped with stainless steel appliances, granite countertops, and ample storage, offering the perfect balance of style and practicality whether you're cooking at home or entertaining guests. Even better, all utilities are included in the condo fees, helping you manage your monthly expenses with confidence - an added advantage for first-time buyers.Location truly sets this home apart. You're just steps to shops, TTC, Union Station, the Financial District, waterfront trails, the harbour, and some of the city's best sports and entertainment venues, making both commuting and enjoying the city effortless. For travelling professionals, you'll appreciate being just 5 minutes from Billy Bishop Airport - making quick getaways and business travel incredibly convenient. Residents also enjoy access to excellent building amenities including an indoor pool, fully equipped gym, BBQ area, and guest suites - providing added convenience and flexibility without ever having to leave home. This is a fantastic place to begin your real estate journey in a vibrant, well-connected neighbourhood.
For sale
C$505,000
228 Queens Quay W #1501, Toronto, ON M5J 2X1
1beds
1baths
Apartment
Built in ----
-- sqft lot
$-- Zestimate®
C$--/sqft
C$512/mo HOA
What's special
Bright and spacious unitExpansive floor-to-ceiling windowsPrivate balconyGranite countertopsAmple storage
- 72 days |
- 11 |
- 0 |
Zillow last checked:
Listing updated:
Listed by:
REAL BROKER ONTARIO LTD.
Source: TRREB,MLS®#: C13118836 Originating MLS®#: Toronto Regional Real Estate Board
Originating MLS®#: Toronto Regional Real Estate BoardFacts & features
Interior
Bedrooms & bathrooms
- Bedrooms: 1
- Bathrooms: 1
Bedroom
- Description: Bedroom
- Level: Ground
- Area: 10.15 Square Meters
- Area source: Other
- Dimensions: 3.50 x 2.90
Dining room
- Description: Dining Room
- Level: Ground
- Area: 20.34 Square Meters
- Area source: Other
- Dimensions: 4.51 x 4.51
Kitchen
- Description: Kitchen
- Level: Ground
- Area: 5.22 Square Meters
- Area source: Other
- Dimensions: 2.29 x 2.28
Living room
- Description: Living Room
- Level: Ground
- Area: 20.34 Square Meters
- Area source: Other
- Dimensions: 4.51 x 4.51
Heating
- Heat Pump, Gas
Cooling
- Central Air
Appliances
- Laundry: Ensuite
Features
- Flooring: Carpet Free
- Basement: None
- Has fireplace: No
Interior area
- Living area range: 500-599 null
Property
Parking
- Parking features: Underground
- Has attached garage: Yes
Features
- Exterior features: Open Balcony
Details
- Parcel number: 125360336
Construction
Type & style
- Home type: Apartment
- Property subtype: Apartment
- Attached to another structure: Yes
Materials
- Concrete
Community & HOA
HOA
- Amenities included: Bike Storage, Guest Suites, Gym, Indoor Pool, Party Room/Meeting Room
- Services included: Hydro Included, Water Included
- HOA fee: C$512 monthly
- HOA name: TSCC
Location
- Region: Toronto
Financial & listing details
- Annual tax amount: C$2,284
- Date on market: 5/12/2026
REAL BROKER ONTARIO LTD.
REAL BROKER ONTARIO LTD.
By pressing Contact Agent, you agree that the real estate professional identified above may call/text you about your search, which may involve use of automated means and pre-recorded/artificial voices. You don't need to consent as a condition of buying any property, goods, or services. Message/data rates may apply. You also agree to our Terms of Use. Zillow does not endorse any real estate professionals. We may share information about your recent and future site activity with your agent to help them understand what you're looking for in a home.
Price history
Price history is unavailable.
Public tax history
Tax history is unavailable.
Climate risks
Neighborhood: Waterfront Communities
Nearby schools
GreatSchools rating
No schools nearby
We couldn't find any schools near this home.
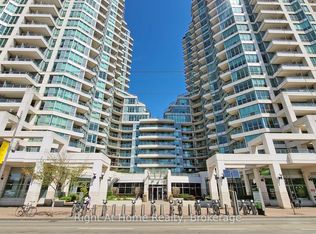
- C$--2 bd2 ba905 sqft228 Queens Quay W #502, Toronto, ON M5J2X1Off Market
- C$949,0002 bd2 ba-- sqft228 Queens Quay W #209, Toronto, ON M5J2X1For Sale
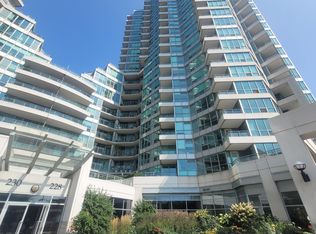
- C$3,0002 bd2 ba-- sqft228 Queens Quay W #2203, Toronto, ON M5J2X1For Rent
- C$1,285,0003 bd2 ba-- sqft228 Queens Quay W #2801, Toronto, ON M5J2X1For Sale

- C$--1 bd1 ba690 sqft228 Queens Quay W, Toronto, ON M5J2X1Off Market
- C$--1 bd1 ba550 sqft228 Queens Quay W #1105, Toronto, ON M5J2X1Off Market
- C$--1 bd1 ba550 sqft228 Queens Quay W #1206, Toronto, ON M5J2X1Off Market
- C$--1 bd1 ba550 sqft230 Queens Quay W #2217, Toronto, ON M5J2Y7Off Market
Similar homes
- C$495,0002 bd1 ba-- sqft111 Elizabeth St Unit 1501, Toronto, ON M5G 1P7For Sale
 MLS ID #C13595206, CENTURY 21 PERCY FULTON LTD.. TRREB
 - C$518,0001 bd1 ba-- sqft55 Mercer St #1007, Toronto, ON M5V 1H2For Sale
 MLS ID #C13567044, RE/MAX PREMIER INC.. TRREB
 - C$469,0001 bd1 ba-- sqft14 York St #511, Toronto, ON M5J 0B1For Sale
 MLS ID #C13146084, RIGHT AT HOME REALTY INC.. TRREB
 - C$499,9992 bd2 ba-- sqft100 Dalhousie St #2408, Toronto, ON M5B 0C7New ConstructionMLS ID #C13525138, CONDOMAN REALTY INC.. TRREB
- C$490,0001 bd1 ba-- sqft18 Yonge St #1606, Toronto, ON M5E 1Z8For SaleMLS ID #C13062608, HOMELIFE/RESPONSE REALTY INC.. TRREB
- C$499,0001 bd1 ba-- sqft8 Telegram Mews #335, Toronto, ON M5V 3Z5For SaleMLS ID #C13062528, LANDPOWER REAL ESTATE LTD.. TRREB
- C$489,0001 bd1 ba-- sqft38 Grand Magazine St #342, Toronto, ON M5V 0B1For SaleMLS ID #C13221176, RE/MAX WEST REALTY INC.. TRREB
- C$499,0001 bd1 ba-- sqft19 Western Battery Rd #1922, Toronto, ON M6K 3N9For SaleMLS ID #C13071590, CENTURY 21 TITANS REALTY INC.. TRREB
- C$595,0002 bd1 ba-- sqft35 Mariner Ter #1801, Toronto, ON M5V 3V9For SaleMLS ID #C13550170, RE/MAX ACE REALTY INC.. TRREB
- C$469,0001 bd1 ba-- sqft158 Front St E #1009, Toronto, ON M5A 0K9For SaleMLS ID #C13210054, CENTURY 21 NEW CONCEPT. TRREB
- C$550,8881 bd1 ba-- sqftSoHo, Toronto, ON M5V 3W9For SaleMLS ID #C13487576, PROPERTY.CA INC.. TRREB
- C$480,0001 bd1 ba-- sqftPost House Condominium, Toronto, ON M5A 0L4For SaleMLS ID #C13124550, LANDPOWER REAL ESTATE LTD.. TRREB
- C$599,9992 bd1 ba-- sqft35 Mariner Ter #1601, Toronto, ON M5V 3V9For SaleMLS ID #C13496412, HOMELIFE/MIRACLE REALTY LTD. TRREB
- C$589,0002 bd1 ba-- sqftMatrix, Toronto, ON M5V 3R7For SaleMLS ID #C13220112, ROYAL LEPAGE SIGNATURE REALTY. TRREB
- C$574,8002 bd1 ba-- sqft215 Fort York Blvd #3301, Toronto, ON M5V 4A2For SaleMLS ID #C13513152, RE/MAX HALLMARK ARI ZADEGAN GROUP REALTY. TRREB
- C$449,0001 bd1 ba-- sqft327 King St W #703, Toronto, ON M5V 1J5For SaleMLS ID #C13239290, HOMELIFE LANDMARK REALTY INC.. TRREB
- C$479,0001 bd1 ba-- sqft555 Yonge St #406, Toronto, ON M4Y 3A6For SaleMLS ID #C12968898, SUTTON GROUP-ASSOCIATES REALTY INC.. TRREB
- C$559,9991 bd1 ba-- sqft65 Scadding Ave #Penthouse 5, Toronto, ON M5A 4L1For SaleMLS ID #C13143236, INTERNATIONAL REALTY FIRM, INC.. TRREB
- C$529,9001 bd1 ba-- sqftSync Lofts, Toronto, ON M4M 1G3For SaleMLS ID #E12985094, RIGHT AT HOME REALTY INC.. TRREB
- C$530,0001 bd1 ba-- sqftCove at Waterways, Toronto, ON M8V 0H1For SaleMLS ID #W13161026, HOMELIFE/ROMANO REALTY LTD.. TRREB
