Welcome to waterfront living at its finest. Step into this bright and spacious 2-bedroom, 2-bathroom condo where natural light fills every corner and stunning water views take centre stage. Your private balcony offers the perfect spot to unwind-whether it's morning coffee or an evening wind-down overlooking the serene shoreline. Nestled in the exclusive Newport Beach condo building with 24-hour concierge service, this residence delivers both privacy and peace of mind. The thoughtfully designed open-concept layout seamlessly blends the living and dining spaces, making it ideal for everyday living and effortless entertaining. Enjoy unbeatable convenience just steps from public transit, shops, restaurants, and parks-all while being tucked into a calm waterfront setting. With direct access to scenic cycling and walking paths connecting to the Martin Goodman Trail and the expansive 300-km Lake Ontario Waterfront Trail, an active lifestyle is right outside your door. Residents enjoy premium amenities including: Private dining and entertainment lounge with kitchen and bar, Boardroom and library, Cards room, Fully equipped gym and saunas, EV charging stations, Bicycle storage,Three guest suites for visiting family and friends. All utilities are included in the maintenance fees, adding exceptional value and simplicity.This is a rare opportunity to own in one of the area's most sought-after buildings-where luxury, location, and lifestyle come together. Book your private showing today.
For sale
C$705,000
2111 Lake Shore Blvd W #605, Toronto, ON M8V 4B2
2beds
2baths
Apartment
Built in ----
-- sqft lot
$-- Zestimate®
C$--/sqft
C$998/mo HOA
What's special
- 88 days |
- 7 |
- 0 |
Zillow last checked:
Listing updated:
Listed by:
Right At Home Realty, Brokerage
Source: TRREB,MLS®#: W13098962 Originating MLS®#: Oakville, Milton & District Real Estate Board
Originating MLS®#: Oakville, Milton & District Real Estate BoardFacts & features
Interior
Bedrooms & bathrooms
- Bedrooms: 2
- Bathrooms: 2
Bedroom
- Level: Flat
- Dimensions: 6.7 x 3
Bedroom 2
- Level: Flat
- Dimensions: 2.4 x 4.2
Bathroom
- Level: Flat
- Dimensions: 2.4 x 2.5
Bathroom
- Level: Flat
- Dimensions: 2.4 x 1.6
Dining room
- Level: Flat
- Dimensions: 2.3 x 3.2
Kitchen
- Level: Flat
- Dimensions: 2.4 x 2.4
Living room
- Level: Flat
- Dimensions: 8 x 3.2
Heating
- Forced Air, Gas
Cooling
- Central Air
Appliances
- Laundry: Ensuite
Features
- None
- Basement: None
- Has fireplace: No
Interior area
- Living area range: 900-999 null
Video & virtual tour
Property
Parking
- Total spaces: 1
- Parking features: Garage
- Has garage: Yes
Features
- Stories: 1
- Exterior features: Open Balcony
- On waterfront: Yes
- Waterfront features: WaterfrontCommunity, Lake
- Body of water: Lake Ontario
Lot
- Features: Waterfront, Public Transit, Park, Lake Access
Details
- Parcel number: 123520089
Construction
Type & style
- Home type: Apartment
- Property subtype: Apartment
Materials
- Concrete, Brick Veneer
Community & HOA
HOA
- Services included: Hydro Included, Water Included, Heat Included, Common Elements Included, Parking Included
- HOA fee: C$998 monthly
- HOA name: MTCC
Location
- Region: Toronto
Financial & listing details
- Annual tax amount: C$2,926
- Date on market: 5/7/2026
Right At Home Realty, Brokerage
Right At Home Realty, Brokerage
By pressing Contact Agent, you agree that the real estate professional identified above may call/text you about your search, which may involve use of automated means and pre-recorded/artificial voices. You don't need to consent as a condition of buying any property, goods, or services. Message/data rates may apply. You also agree to our Terms of Use. Zillow does not endorse any real estate professionals. We may share information about your recent and future site activity with your agent to help them understand what you're looking for in a home.
Price history
Price history is unavailable.
Public tax history
Tax history is unavailable.
Climate risks
Neighborhood: Mimico
Nearby schools
GreatSchools rating
No schools nearby
We couldn't find any schools near this home.
- C$800,0002 bd2 ba-- sqft2111 Lake Shore Blvd W #606, Toronto, ON M8V4B2For Sale
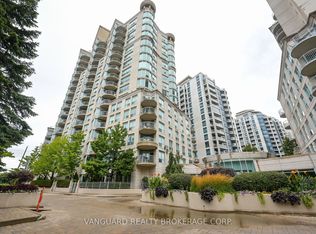
- C$949,9002 bd3 ba-- sqft2111 Lake Shore Blvd W #121, Toronto, ON M8V4B2For Sale

- C$989,0002 bd3 ba1.5k sqft2111 Lake Shore Blvd W #1603, Toronto, ON M8V4B2For Sale
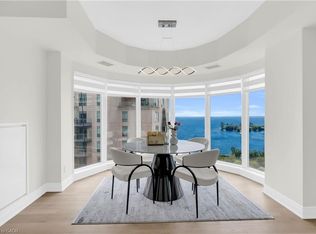
- C$2,130,0002 bd2 ba-- sqft2095 Lake Shore Blvd W #519, Toronto, ON M8V4G4For Sale

- C$4,250,0003 bd4 ba-- sqft2095 Lake Shore Blvd W #LPH19, Toronto, ON M8V4G4For Sale
- C$---- bd-- ba-- sqft2083 Lake Shore Blvd W #LPH11, Toronto, ON M8V4G2Off Market
- C$649,9002 bd2 ba-- sqft2087 Lake Shore Blvd W #PENTHOUSE 7, Toronto, ON M8V4G3For Sale
- C$499,0001 bd1 ba-- sqft2087 Lake Shore Blvd W #1503, Toronto, ON M8V4G3For Sale
Similar homes
- C$695,0002 bd2 ba-- sqftGrand Harbour, Toronto, ON M8V 3X9For Sale
 MLS ID #W13619684, RIGHT AT HOME REALTY INC.. TRREB
 - C$790,0002 bd2 ba-- sqftGrenadier, Toronto, ON M8V 4B4For Sale
 MLS ID #W13255220, ROYAL LEPAGE TERREQUITY REALTY. TRREB
 - C$699,9951 bd1 ba-- sqft77 Harbour Sq #2306, Toronto, ON M5J 2S2For Sale
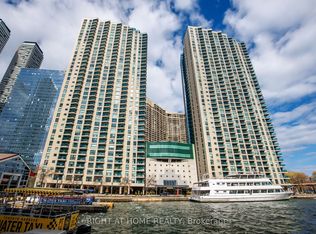 MLS ID #C13623062, RIGHT AT HOME REALTY INC.. TRREB
 - C$625,0002 bd2 ba-- sqft77 Lombard St #501, Toronto, ON M5C 3E1For Sale
 MLS ID #C13629666, RIGHT AT HOME REALTY INC.. TRREB
 - C$549,9992 bd2 ba-- sqft5101 Dundas St W #411, Toronto, ON M9A 5G8For SaleMLS ID #W13619064, RIGHT AT HOME REALTY INC.. TRREB
- C$548,0002 bd1 ba-- sqft15 Legion Rd #1601, Toronto, ON M8V 0A9For SaleMLS ID #W13551130, RIGHT AT HOME REALTY INC.. TRREB
- C$749,0002 bd1 ba-- sqft9 Bastion St, Toronto, ON M5V 1A4For SaleMLS ID #C13507896, RIGHT AT HOME REALTY INC.. TRREB
- C$724,9993 bd2 ba-- sqftThe Pinnacle on Adelaide, Toronto, ON M5V 0L4For SaleMLS ID #C13114486, RIGHT AT HOME REALTY INC.. TRREB
- C$629,0002 bd2 ba-- sqftPARC NUVO, Toronto, ON M9B 0A4For SaleMLS ID #W13170082, Right At Home Realty, Brokerage. TRREB
- C$680,8882 bd1 ba-- sqftWellington Square, Toronto, ON M5V 3W4For SaleMLS ID #C12907082, RIGHT AT HOME REALTY INC.. TRREB
- C$809,9002 bd1 ba-- sqftExhibit Residences, Toronto, ON M5S 0B1For SaleMLS ID #C13629912, RIGHT AT HOME REALTY INC.. TRREB
- C$624,8882 bd2 ba-- sqft5 Valhalla Inn Rd #2502, Toronto, ON M9B 0B1For SaleMLS ID #W13508560, RIGHT AT HOME REALTY INC.. TRREB
- C$758,0002 bd2 ba-- sqft30 Hayden St #404, Toronto, ON M4Y 3B8For SaleMLS ID #C13497402, RIGHT AT HOME REALTY INC.. TRREB
- C$614,0002 bd1 ba-- sqftOptima Condominium, Toronto, ON M5V 3S2For SaleMLS ID #C13600190, RIGHT AT HOME REALTY INC.. TRREB
- C$745,0002 bd2 ba-- sqft31 Bales Ave #2511, Toronto, ON M2N 7L6For SaleMLS ID #C13606784, HONG, GREGORY . TRREB
- C$725,0002 bd2 ba-- sqft1430 Yonge St #704, Toronto, ON M4T 1Y6For SaleMLS ID #C13551054, BREWING BROKERS REALTY INC.. TRREB
- C$569,9992 bd1 ba-- sqft600 Queens Quay W #219, Toronto, ON M5V 3M3For SaleMLS ID #C13230912, RIGHT AT HOME REALTY INC.. TRREB
- C$626,0002 bd1 ba-- sqft1121 Bay St #1907, Toronto, ON M5S 3L9For SaleMLS ID #C13543998, RIGHT AT HOME REALTY INC.. TRREB
- C$549,0002 bd2 ba-- sqft18 Mondeo Dr #626, Toronto, ON M1P 5C8For SaleMLS ID #E13632290, RIGHT AT HOME REALTY INC.. TRREB
- C$749,0003 bd2 ba-- sqft920 Sheppard Ave W #711, Toronto, ON M3H 0A2For SaleMLS ID #C13497092, RE/MAX EXCEL REALTY LTD.. TRREB
