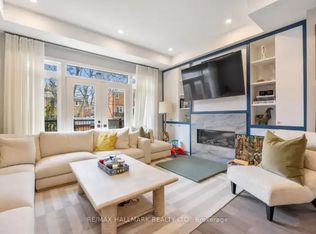
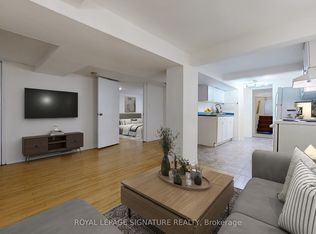
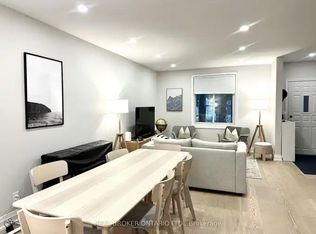
Rarely offered detached three-unit property in the heart of the Beaches. Situated on a premium 40' x 102' lot, this versatile property features three self-contained units, including two spacious 972 sq. ft. two-bedroom suites and a bright 703 sq.ft. lower-level unit, w/ above-grade windows. Ideal for investors, co-ownership arrangements, multigenerational living, or those seeking the flexibility of rental income. This well-maintained property features a detached garage with 2 parking spaces and potential for a future laneway house. Located within the highly regarded Williamson Road and Glen Ames school districts, and just steps to Queen Street, the Beach, parks, cafés, public transit and a vibrant community that makes the Beach neighbourhood so special. Whether you're looking for a quality income-producing asset, a home for extended family, or a property that offers flexibility for years to come, 170 Wheeler presents a rare opportunity to own an oversized multi-residential property in one of Toronto's most sought-after neighbourhoods.
Under contract
C$1,599,000
170 Wheeler Ave, Toronto, ON M4L 3V4
5beds
3baths
Triplex
Built in ----
-- sqft lot
$-- Zestimate®
C$--/sqft
C$-- HOA
What's special
Three self-contained units
- 118 days
- 24
- 2
Zillow last checked:
Listing updated:
Listed by:
REAL ESTATE HOMEWARD
Source: TRREB,MLS®#: E13477422 Originating MLS®#: Toronto Regional Real Estate Board
Originating MLS®#: Toronto Regional Real Estate BoardFacts & features
Interior
Bedrooms & bathrooms
- Bedrooms: 5
- Bathrooms: 3
Bedroom
- Level: Main
- Dimensions: 4.42 x 3.45
Bedroom
- Level: Second
- Dimensions: 4.42 x 3.45
Bedroom
- Level: Lower
- Dimensions: 4.56 x 3.29
Bedroom 2
- Level: Main
- Dimensions: 3.3 x 3.1
Bedroom 2
- Level: Second
- Dimensions: 3.3 x 3.1
Dining room
- Level: Second
- Dimensions: 3.82 x 2.76
Dining room
- Level: Main
- Dimensions: 3.82 x 2.76
Kitchen
- Level: Lower
- Dimensions: 4.96 x 3.84
Kitchen
- Level: Second
- Dimensions: 3.84 x 3.45
Kitchen
- Level: Main
- Dimensions: 3.84 x 3.45
Living room
- Level: Second
- Dimensions: 5.18 x 3.76
Living room
- Level: Main
- Dimensions: 5.18 x 3.76
Living room
- Level: Lower
- Dimensions: 5.18 x 12.4
Utility room
- Level: Lower
- Dimensions: 8.36 x 3.45
Heating
- Forced Air, Gas
Cooling
- None
Appliances
- Included: Water Heater Owned
Features
- Basement: Apartment,Finished,Separate Entrance
- Has fireplace: No
Interior area
- Living area range: 1500-2000 null
Property
Parking
- Total spaces: 2
- Parking features: Private Double
- Has garage: Yes
Features
- Stories: 2
- Pool features: None
Lot
- Size: 4,080 Square Feet
- Features: Beach, Park, Public Transit, School, Library, Rec./Commun.Centre
Details
- Parcel number: 210180117
Construction
Type & style
- Home type: MultiFamily
- Property subtype: Triplex
Materials
- Brick
- Foundation: Block
- Roof: Asphalt Shingle
Utilities & green energy
- Sewer: Sewer
Community & HOA
Location
- Region: Toronto
Financial & listing details
- Annual tax amount: C$9,483
- Date on market: 6/23/2026
Price history
Price history is unavailable.
Public tax history
Tax history is unavailable.
Climate risks
Neighborhood: The Beaches
Nearby schools
GreatSchools rating
No schools nearby
We couldn't find any schools near this home.

Similar homes
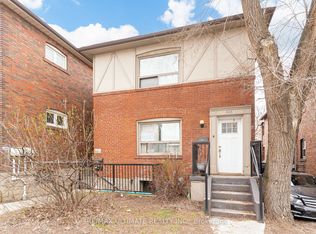
- C$1,299,0007 bd3 ba-- sqft533 Kingston Rd, Toronto, ON M4L 1V5For Sale
 MLS ID #E13778770, RE/MAX ULTIMATE REALTY INC.. TRREB
 - C$1,600,0004 bd2 ba-- sqft69 Hertle Ave, Toronto, ON M4L 2T3For Sale
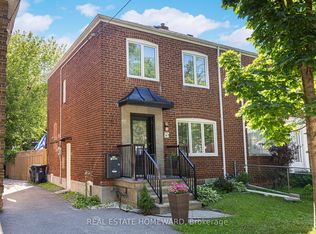 MLS ID #E13476300, REAL ESTATE HOMEWARD. TRREB
 - C$1,749,0006 bd5 ba-- sqft2275 Queen St E, Toronto, ON M4E 1G5For Sale
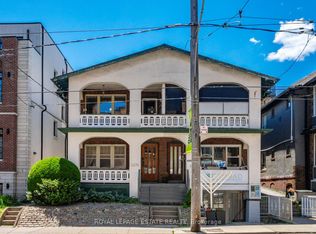 MLS ID #E13515742, ROYAL LEPAGE ESTATE REALTY. TRREB
 - C$1,545,0003 bd3 ba-- sqft71 Lyall Ave, Toronto, ON M4E 1W1For Sale
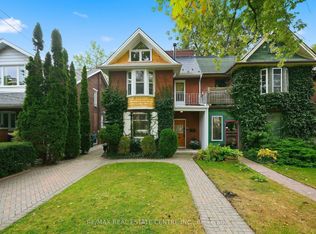 MLS ID #E13868836, RE/MAX REAL ESTATE CENTRE INC.. TRREB
