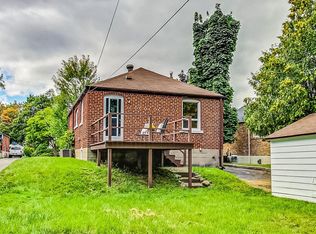
Attention investors, renovators, contractors, and first-time buyers with vision! This detached home in the highly sought-after Clairlea-Birchmount community offers an exceptional opportunity to renovate, rebuild, or create your dream home. This property is brimming with potential and awaits your personal touch. You'll enjoy convenient access to Victoria Park Station, large Warden Woods park, schools, shopping, restaurants, and major commuter routes. Whether you're looking for your next investment project or a chance to customize a home from the ground up, this is a rare opportunity in a thriving east Toronto location. Bring your imagination and unlock the full potential of this property!
For sale
C$649,900
103 Donside Dr, Toronto, ON M1L 1P9
2beds
2baths
Single Family Residence
Built in ----
5,670 Square Feet Lot
$-- Zestimate®
C$--/sqft
C$-- HOA
What's special
- 53 days
- 29
- 0
Zillow last checked:
Listing updated:
Listed by:
ACCSELL REALTY INC.
Source: TRREB,MLS®#: E13711292 Originating MLS®#: Toronto Regional Real Estate Board
Originating MLS®#: Toronto Regional Real Estate BoardFacts & features
Interior
Bedrooms & bathrooms
- Bedrooms: 2
- Bathrooms: 2
Bedroom
- Level: Main
- Dimensions: 3.14 x 2.94
Bedroom 2
- Level: Main
- Dimensions: 4.36 x 3.06
Kitchen
- Level: Main
- Dimensions: 3.74 x 2.74
Living room
- Level: Main
- Dimensions: 4.25 x 4.15
Other
- Level: Basement
- Dimensions: 6.85 x 8.21
Other
- Level: Main
- Dimensions: 2.57 x 3.06
Heating
- Forced Air, Gas
Cooling
- Central Air
Features
- None
- Basement: Full
- Has fireplace: No
Interior area
- Living area range: 700-1100 null
Property
Parking
- Total spaces: 3
- Parking features: Garage
- Has garage: Yes
Features
- Pool features: None
Lot
- Size: 5,670 Square Feet
Details
- Parcel number: 064590034
Construction
Type & style
- Home type: SingleFamily
- Architectural style: Bungalow
- Property subtype: Single Family Residence
Materials
- Brick
- Foundation: Unknown
- Roof: Unknown
Utilities & green energy
- Sewer: Sewer
Community & HOA
Location
- Region: Toronto
Financial & listing details
- Annual tax amount: C$4,178
- Date on market: 8/25/2026
Price history
Price history is unavailable.
Public tax history
Tax history is unavailable.
Climate risks
Neighborhood: Clairlea
Nearby schools
GreatSchools rating
No schools nearby
We couldn't find any schools near this home.


Similar homes
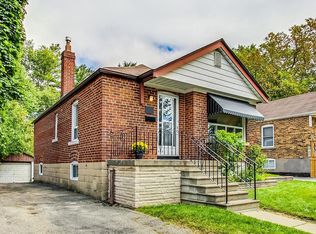
- C$699,0002 bd1 ba-- sqft106 Meighen Ave, Toronto, ON M4B 2H7For Sale
 MLS ID #E14080692, ROYAL LEPAGE SIGNATURE REALTY. TRREB
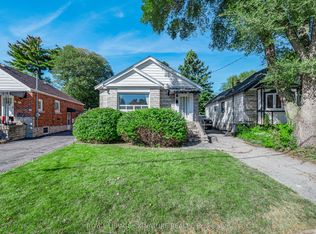
 - C$699,0003 bd2 ba-- sqft430 Pharmacy Ave, Toronto, ON M1L 3G6For SaleMLS ID #E13847340, KELLER WILLIAMS ADVANTAGE REALTY. TRREB
- C$639,9002 bd2 ba-- sqft31 Thora Ave, Toronto, ON M1L 2P7For Sale
 MLS ID #E13855862, RE/MAX HALLMARK REALTY LTD.. TRREB
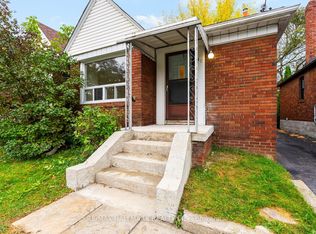
 - C$649,9002 bd1 ba-- sqft12 Eldon Ave, Toronto, ON M4C 5G1For Sale
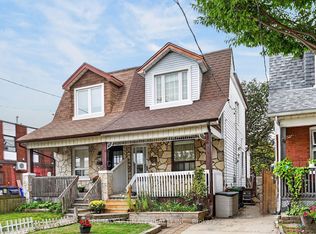 MLS ID #E13849410, RE/MAX ULTIMATE REALTY INC.. TRREB
