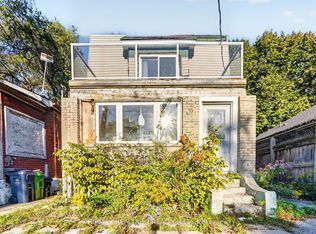
Charming & Renovated Birch Cliff Village Bungalow! This Spacious Home Offers More Than Meets the Eye* Open-Concept Main Floor with Beautiful Cathedral Ceilings & Great Natural Light* Separate Side Entrance To A Fully Finished Basement With 3-Pc Bath & 3rd Bedroom* Ideal For First-Time Buyers, Families, Downsizers Or Those Seeking A Condo Alternative* Fantastic Location Close To The Bluffs, Excellent Schools, Community Centre, TTC & Kingston Rd Cafés & Shops* Easy Access To Downtown Toronto In Just 15 Minutes!*
For sale
C$699,999
122 Harding Blvd, Toronto, ON M1N 3E2
3beds
2baths
Single Family Residence
Built in ----
2,500 Square Feet Lot
$-- Zestimate®
C$--/sqft
C$-- HOA
What's special
Spacious homeOpen-concept main floorBeautiful cathedral ceilingsGreat natural lightSeparate side entrance
- 50 days
- 44
- 2
Zillow last checked:
Listing updated:
Listed by:
HOMELIFE G1 REALTY INC.
Source: TRREB,MLS®#: E13689750 Originating MLS®#: Toronto Regional Real Estate Board
Originating MLS®#: Toronto Regional Real Estate BoardFacts & features
Interior
Bedrooms & bathrooms
- Bedrooms: 3
- Bathrooms: 2
Primary bedroom
- Level: Main
- Dimensions: 5 x 3.3
Bedroom 2
- Level: Main
- Dimensions: 3.1 x 3
Bedroom 3
- Level: Basement
- Dimensions: 3.3 x 3.3
Kitchen
- Level: Main
- Dimensions: 3 x 3.1
Living room
- Level: Main
- Dimensions: 4.9 x 3.9
Recreation
- Level: Basement
- Dimensions: 3.5 x 3.4
Heating
- Forced Air, Electric
Cooling
- Central Air
Features
- None
- Basement: Separate Entrance
- Has fireplace: No
Interior area
- Living area range: 700-1100 null
Property
Parking
- Total spaces: 2
Features
- Pool features: None
Lot
- Size: 2,500 Square Feet
Details
- Parcel number: 0
Construction
Type & style
- Home type: SingleFamily
- Architectural style: Bungalow
- Property subtype: Single Family Residence
Materials
- Aluminum Siding
- Foundation: Concrete
- Roof: Shingle
Utilities & green energy
- Sewer: Sewer
Community & HOA
Location
- Region: Toronto
Financial & listing details
- Annual tax amount: C$3,062
- Date on market: 8/18/2026
Price history
Price history is unavailable.
Public tax history
Tax history is unavailable.
Climate risks
Neighborhood: Birchcliffe
Nearby schools
GreatSchools rating
No schools nearby
We couldn't find any schools near this home.

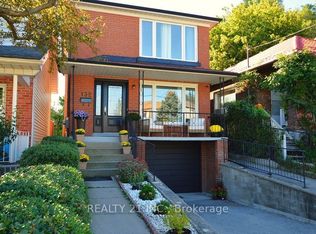
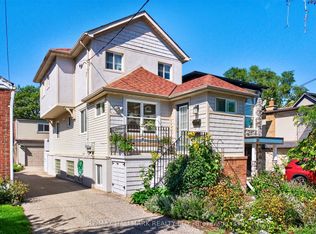
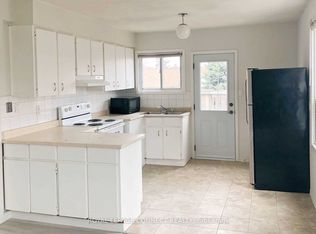
Similar homes
- C$699,0002 bd2 ba-- sqft36 Valhalla Blvd, Toronto, ON M1N 3B3For Sale
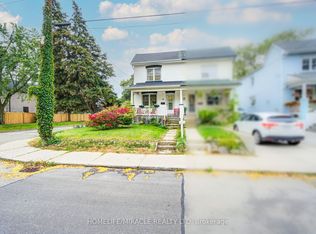 MLS ID #E13864214, HOMELIFE/MIRACLE REALTY LTD. TRREB
 - C$668,2503 bd3 ba-- sqft159 Eastwood Ave, Toronto, ON M1N 3H5For Sale
 MLS ID #E13850998, RE/MAX REALTRON REALTY INC.. TRREB
 - C$679,0003 bd1 ba-- sqft93 Pinegrove Ave, Toronto, ON M1N 2G3For Sale
 MLS ID #E13816324, Signature Elite Realty Ltd.. TRREB
 - C$699,8884 bd2 ba-- sqft1 McIntosh St, Toronto, ON M1N 3Y3For Sale
 MLS ID #E13673112, WORLD CLASS REALTY POINT. TRREB
