Welcome to this charming detached home featuring 2+2 bedrooms, 2 full bathrooms, finished basement and a separate basement entrance. Enjoy parking for up to 3 vehicles and a fully fenced backyard with a large deck and patio, offering a private setting surrounded by green space. Ideally located in sought-after Cliffside Village, just minutes from the Scarborough Bluffs, Kingston Road shopping and dining, schools, parks, TTC, GO Station, and major highways. House is currently rented for $2600+Utilities to AAA Tenants & Buyer's to assume Tenants.
For sale
C$699,888
1 McIntosh St, Toronto, ON M1N 3Y3
4beds
2baths
Single Family Residence
Built in ----
3,164 Square Feet Lot
$-- Zestimate®
C$--/sqft
C$-- HOA
What's special
Finished basementSeparate basement entranceFully fenced backyardLarge deck and patio
- 54 days
- 53
- 7
Zillow last checked:
Listing updated:
Listed by:
WORLD CLASS REALTY POINT
Source: TRREB,MLS®#: E13673112 Originating MLS®#: Toronto Regional Real Estate Board
Originating MLS®#: Toronto Regional Real Estate BoardFacts & features
Interior
Bedrooms & bathrooms
- Bedrooms: 4
- Bathrooms: 2
Heating
- Forced Air, Gas
Cooling
- Central Air
Appliances
- Included: Water Heater Owned
Features
- Guest Accommodations, In-Law Capability
- Flooring: Carpet Free
- Basement: Finished,Separate Entrance
- Has fireplace: No
Interior area
- Living area range: < 700 null
Property
Parking
- Total spaces: 3
Features
- Pool features: None
- Waterfront features: None
Lot
- Size: 3,164 Square Feet
- Features: Beach, Hospital, Library, Public Transit, School Bus Route, Rec./Commun.Centre, Irregular Lot
Details
- Parcel number: 064310001
Construction
Type & style
- Home type: SingleFamily
- Architectural style: Bungalow
- Property subtype: Single Family Residence
Materials
- Aluminum Siding
- Foundation: Concrete
- Roof: Asphalt Shingle
Utilities & green energy
- Sewer: Sewer
Community & HOA
Location
- Region: Toronto
Financial & listing details
- Annual tax amount: C$2,896
- Date on market: 8/13/2026
Price history
Price history is unavailable.
Public tax history
Tax history is unavailable.
Climate risks
Neighborhood: Birchcliffe
Nearby schools
GreatSchools rating
No schools nearby
We couldn't find any schools near this home.

Similar homes
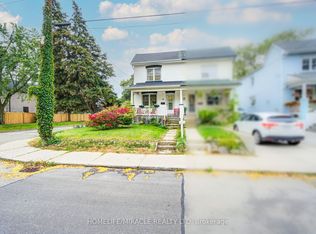
- C$699,0002 bd2 ba-- sqft36 Valhalla Blvd, Toronto, ON M1N 3B3For Sale
 MLS ID #E13864214, HOMELIFE/MIRACLE REALTY LTD. TRREB
 - C$668,2503 bd3 ba-- sqft159 Eastwood Ave, Toronto, ON M1N 3H5For Sale
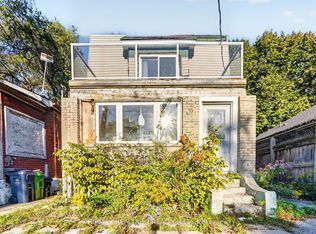 MLS ID #E13850998, RE/MAX REALTRON REALTY INC.. TRREB
 - C$699,9993 bd2 ba-- sqft122 Harding Blvd, Toronto, ON M1N 3E2For Sale
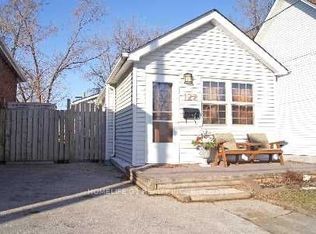 MLS ID #E13689750, HOMELIFE G1 REALTY INC.. TRREB
 - C$699,9005 bd3 ba-- sqft8 Mack Ave, Toronto, ON M1L 1L9For Sale
 MLS ID #E13761784, REALTY 21 INC.. TRREB
