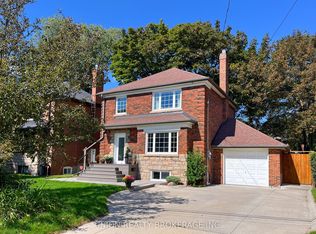
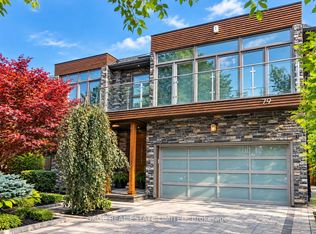
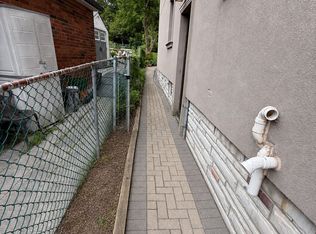
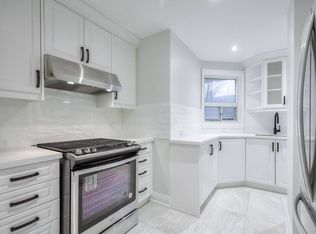
The Perfect 3+2 Bedroom & 4 Full Bathroom *All Brick Detached Bungalow* Situated On A Premium 54 X 122 Ft Corner Lot* South Of Kingston Rd* Surrounded By Nature & Custom Built Homes* Enjoy Approximately 1,900 Sq Ft Of Total Living Space Including The Finished Basement* Exceptional Outdoor Space Featuring A Fully Fenced* Private Backyard* Mature Trees* Landscaped Gardens & A South-Facing In-Ground Pool W/ Concrete Surround* Endless Possibilities For Outdoor Entertaining, A Pool House, Outdoor Kitchen Or Potential Garden Suite* No Sidewalk* Parking For 3 Vehicles Including A Built-In Garage W/ Additional Storage* Brand New Two-Tone Kitchen W/ Custom Cabinetry* Floor-To-Ceiling Pantry Walls* Porcelain Tile Flooring* Matte Black Subway-Style Backsplash* Undermount Sink* New Stainless Steel Kitchen Appliances* Bright Living & Dining Area W/ Large Window* Crown Moulding* Pot Lights & Feature Fireplace Wall* Spacious Bedrooms W/ Smooth Ceilings* LED Lighting* Generous Closets & Contemporary Black Hardware* Multiple Full Bathrooms Featuring Floor-To-Ceiling Tiling* Glass-Enclosed Showers* Shampoo Niches & Modern Vanities* Finished Basement W/ Separate Entrance, 2 Bedrooms* 2 Full Bathrooms* Kitchenette/Laundry Area & Flexible Storage Space* Concrete Walkway To Separate Entrance W/ Tree-Lined Privacy * Fully Fenced Backyard W/ Armour-Stone Retaining Wall* Prime Cliffside Location Within Walking Distance To Cliffside Ravine Park & Trails* Minutes To The Scarborough Bluffs, Shops & Restaurants Along Kingston Road, Transit & Convenient Access To Downtown Toronto* Must See! Don't Miss*
For sale
C$799,000
3 Bluewater Ave, Toronto, ON M1N 1K3
5beds
4baths
Single Family Residence
Built in ----
6,588 Square Feet Lot
$-- Zestimate®
C$--/sqft
C$-- HOA
What's special
All brick detached bungalowExceptional outdoor spaceMature treesLandscaped gardensFloor-to-ceiling pantry wallsPorcelain tile flooringMatte black subway-style backsplash
- 13 days
- 328
- 24
Zillow last checked:
Listing updated:
Listed by:
HOMELIFE EAGLE REALTY INC.
Source: TRREB,MLS®#: E13803452 Originating MLS®#: Toronto Regional Real Estate Board
Originating MLS®#: Toronto Regional Real Estate BoardFacts & features
Interior
Bedrooms & bathrooms
- Bedrooms: 5
- Bathrooms: 4
Primary bedroom
- Level: Main
- Dimensions: 4 x 2.9
Bedroom 2
- Level: Main
- Dimensions: 3.47 x 2.75
Bedroom 3
- Level: Main
- Dimensions: 2.9 x 2.75
Bedroom 4
- Level: Basement
- Dimensions: 3.81 x 3.4
Bedroom 5
- Level: Basement
- Dimensions: 3.6 x 3.3
Dining room
- Level: Main
- Dimensions: 4.48 x 3.44
Dining room
- Level: Main
- Dimensions: 4.5 x 3.44
Family room
- Level: Main
- Dimensions: 4.5 x 3.44
Kitchen
- Level: Main
- Dimensions: 2.9 x 3.66
Kitchen
- Level: Main
- Dimensions: 2.9 x 3.65
Study
- Level: Basement
- Dimensions: 3.3 x 2
Heating
- Water, Electric
Cooling
- Other
Features
- Floor Drain, In-Law Capability, Primary Bedroom - Main Floor
- Flooring: Carpet Free
- Basement: Separate Entrance,Finished
- Has fireplace: Yes
- Fireplace features: Electric, Family Room
Interior area
- Living area range: 700-1100 null
Video & virtual tour
Property
Parking
- Total spaces: 3
- Parking features: Private
- Has garage: Yes
Features
- Exterior features: Landscaped
- Has private pool: Yes
- Pool features: In Ground
Lot
- Size: 6,588 Square Feet
- Features: Beach, Cul de Sac/Dead End, Fenced Yard, Park, Public Transit
Details
- Parcel number: 064290201
Construction
Type & style
- Home type: SingleFamily
- Architectural style: Bungalow
- Property subtype: Single Family Residence
Materials
- Brick, Stone
- Foundation: Concrete
- Roof: Shingle
Utilities & green energy
- Sewer: Sewer
Community & HOA
Location
- Region: Toronto
Financial & listing details
- Annual tax amount: C$5,264
- Date on market: 9/18/2026
Price history
Price history is unavailable.
Public tax history
Tax history is unavailable.
Climate risks
Neighborhood: Birchcliffe
Nearby schools
GreatSchools rating
No schools nearby
We couldn't find any schools near this home.
Similar homes
- C$839,0004 bd2 ba-- sqft101 Heale Ave, Toronto, ON M1N 3X9For Sale
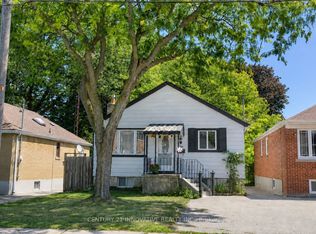 MLS ID #E13819744, CENTURY 21 INNOVATIVE REALTY INC.. TRREB
 - C$799,0003 bd2 ba-- sqft47 Harding Blvd, Toronto, ON M1N 3C8For Sale
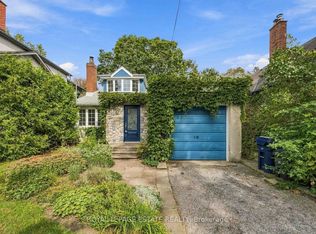 MLS ID #E13822782, ROYAL LEPAGE ESTATE REALTY. TRREB
 - C$909,0004 bd2 ba-- sqft28 Fermoy Rd, Toronto, ON M1M 3J4For Sale
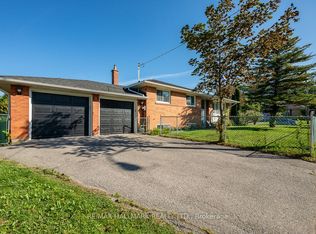 MLS ID #E13834780, RE/MAX HALLMARK REALTY LTD.. TRREB
 - C$899,0003 bd2 ba-- sqft53 Glen Everest Rd, Toronto, ON M1N 1J6For Sale
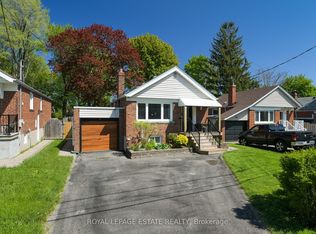 MLS ID #E13778404, ROYAL LEPAGE ESTATE REALTY. TRREB
