A must see! Introducing a impeccably refreshed, carpet-free freehold townhouse offering refined, low-maintenance living with no condo fees. A comprehensive renovation program delivers peace of mind, including a new roof, furnace, basement floor and full bathroom (2023), a newly finished bedroom, landing and staircase (2024), and a new deck with landscaped backyard concrete and flower bed (2025). The fully fenced lot creates a private outdoor sanctuary, complemented by a separate lower-level entrance to the garden. Ideally situated near shopping, with 24-hour TTC service and a direct bus to the airport. Fridge, stove, dishwasher and microwave included. Turnkey living for the discerning buyer.
For sale
C$838,000
526 Danforth Rd, Toronto, ON M1K 1C6
5beds
3baths
Townhouse
Built in ----
2,227 Square Feet Lot
$-- Zestimate®
C$--/sqft
C$-- HOA
What's special
Impeccably refreshedNew roofNewly finished bedroomNew deckFully fenced lotPrivate outdoor sanctuary
- 10 hours
- 6
- 0
Zillow last checked:
Listing updated:
Listed by:
HOMELIFE/CHAMPIONS REALTY INC.
Source: TRREB,MLS®#: E14186046 Originating MLS®#: Toronto Regional Real Estate Board
Facts & features
Interior
Bedrooms & bathrooms
- Bedrooms: 5
- Bathrooms: 3
Primary bedroom
- Level: Third
- Dimensions: 4.78 x 3.96
Primary bedroom
- Level: Third
- Dimensions: 3.86 x 4.5
Bedroom
- Level: Basement
- Dimensions: 4.72 x 3.81
Bedroom 2
- Level: Third
- Dimensions: 4.26 x 3.04
Bedroom 2
- Level: Second
- Dimensions: 3.96 x 4.47
Bedroom 3
- Level: Second
- Dimensions: 4.37 x 3.05
Bedroom 3
- Level: Third
- Dimensions: 3.04 x 2.74
Bedroom 4
- Level: Second
- Dimensions: 3.02 x 2.74
Den
- Level: Second
- Dimensions: 3.51 x 1.83
Dining room
- Level: Main
- Dimensions: 5.15 x 3.02
Kitchen
- Level: Main
- Dimensions: 5.21 x 3.04
Kitchen
- Level: Ground
- Dimensions: 4.88 x 2.79
Living room
- Level: Second
- Dimensions: 5.88 x 3.02
Living room
- Level: Ground
- Dimensions: 4.88 x 2.92
Heating
- Forced Air, Gas
Cooling
- Central Air
Features
- Flooring: Carpet Free
- Basement: Finished with Walk-Out
- Has fireplace: No
Interior area
- Living area range: 1500-2000 null
Video & virtual tour
Property
Parking
- Total spaces: 6
- Parking features: Available
- Has garage: Yes
Features
- Stories: 3
- Pool features: None
- Waterfront features: None
Lot
- Size: 2,227 Square Feet
Details
- Parcel number: 064430395
Construction
Type & style
- Home type: Townhouse
- Property subtype: Townhouse
Materials
- Brick
- Foundation: Concrete
- Roof: Shingle
Utilities & green energy
- Sewer: Sewer
Community & HOA
Location
- Region: Toronto
Financial & listing details
- Annual tax amount: C$3,461
- Date on market: 11/16/2026
Price history
Price history is unavailable.
Public tax history
Tax history is unavailable.
Climate risks
Neighborhood: Clairlea
Nearby schools
GreatSchools rating
No schools nearby
We couldn't find any schools near this home.

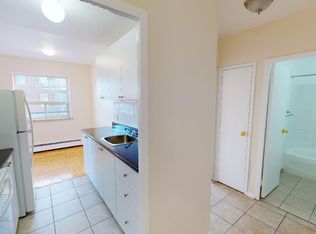
Similar homes
- C$879,0005 bd2 ba-- sqft73 Trinnell Blvd, Toronto, ON M1L 1S6For Sale
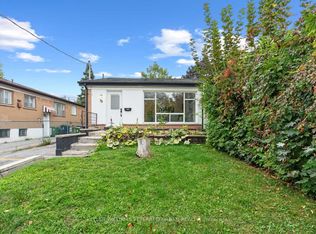 MLS ID #E14176460, KELLER WILLIAMS REFERRED URBAN REALTY. TRREB
- C$799,0004 bd4 ba-- sqft22 Belanger Cres, Toronto, ON M1L 0H3For Sale
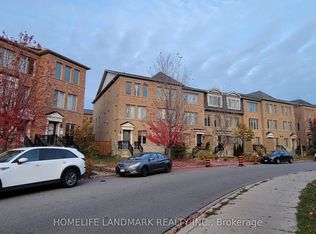 MLS ID #E14175896, HOMELIFE LANDMARK REALTY INC.. TRREB
- C$849,9995 bd6 ba-- sqft23A Jeavons Ave, Toronto, ON M1K 1S9For Sale
 MLS ID #E14145578, Royal LePage Meadowtowne Realty Inc., Brokerage. TRREB
- C$900,0006 bd2 ba-- sqft29 Cleta Dr, Toronto, ON M1K 3G5For Sale
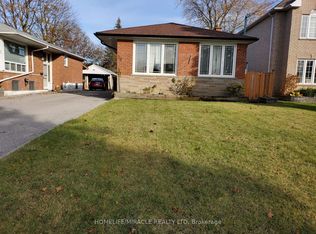 MLS ID #E14179014, HOMELIFE/MIRACLE REALTY LTD. TRREB
