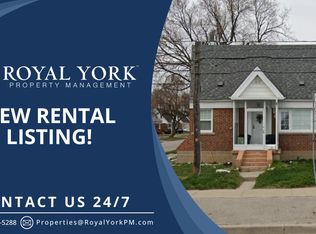
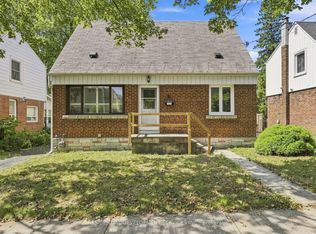
Prime Warden Subway Location! Fully Renovated All-Brick Detached Bungalow with Excellent Income Potential!Welcome to this beautifully renovated all-brick detached bungalow, ideally located within walking distance to Warden Subway Station! The main floor features 3 spacious bedrooms, 1.5 bathrooms, and a convenient laundry area with washer and dryer hookups (appliances not included). The finished basement offers a separate entrance, 2 full bathrooms, and excellent potential for additional living space or rental income. Basement fire-protection features include 5/8" fire-rated ceiling drywall, resilient channels, fire-rated insulation, and a fire-rated door. The spacious basement layout offers potential for two separate living units, subject to all required permits and approvals. Recent extensive renovations and a new furnace make this home move-in ready. Conveniently located close to TTC, schools, shopping, parks, and all essential amenities. An excellent opportunity for homeowners, investors, and multi-generational families. Don't miss this fantastic opportunity!
For sale
C$1,059,000
33 Vernadale Cres N, Toronto, ON M1L 3M5
6beds
4baths
Single Family Residence
Built in ----
4,956 Square Feet Lot
$-- Zestimate®
C$--/sqft
C$-- HOA
What's special
Recent extensive renovationsNew furnace
- 2 days
- 24
- 0
Zillow last checked:
Listing updated:
Listed by:
REALTY 21 INC.
Source: TRREB,MLS®#: E14181290 Originating MLS®#: Toronto Regional Real Estate Board
Facts & features
Interior
Bedrooms & bathrooms
- Bedrooms: 6
- Bathrooms: 4
Primary bedroom
- Level: Ground
- Dimensions: 4.15 x 3.3
Bedroom
- Level: Basement
- Dimensions: 3.57 x 3.29
Bedroom 2
- Level: Basement
- Dimensions: 3.05 x 3.05
Bedroom 2
- Level: Ground
- Dimensions: 3.28 x 2.44
Bedroom 3
- Level: Basement
- Dimensions: 3.26 x 2.74
Bedroom 3
- Level: Ground
- Dimensions: 2.81 x 2.78
Dining room
- Level: Ground
- Dimensions: 0 x 0
Kitchen
- Level: Ground
- Dimensions: 4.72 x 3.36
Living room
- Level: Main
- Dimensions: 6.36 x 4.98
Heating
- Forced Air, Gas
Cooling
- Central Air
Features
- Flooring: Carpet Free
- Basement: Apartment,Separate Entrance,Finished
- Has fireplace: No
Interior area
- Living area range: 700-1100 null
Property
Parking
- Total spaces: 4
- Parking features: Available
- Has garage: Yes
Features
- Pool features: None
Lot
- Size: 4,956 Square Feet
Details
- Parcel number: 064570179
Construction
Type & style
- Home type: SingleFamily
- Architectural style: Bungalow
- Property subtype: Single Family Residence
Materials
- Brick
- Foundation: Unknown
- Roof: Shingle
Utilities & green energy
- Sewer: Sewer
Community & HOA
Location
- Region: Toronto
Financial & listing details
- Annual tax amount: C$4,626
- Date on market: 11/14/2026
Price history
Price history is unavailable.
Public tax history
Tax history is unavailable.
Climate risks
Neighborhood: Clairlea
Nearby schools
GreatSchools rating
No schools nearby
We couldn't find any schools near this home.


Similar homes
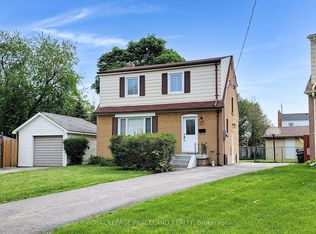
- C$1,085,0005 bd4 ba-- sqft29 Rosita Cres, Toronto, ON M1L 1X7For Sale
 MLS ID #E14168362, ROYAL LEPAGE PEACELAND REALTY. TRREB
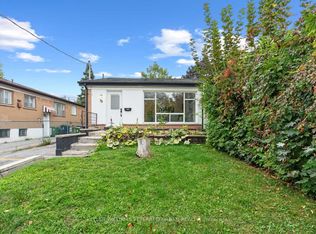
- C$879,0005 bd2 ba-- sqft73 Trinnell Blvd, Toronto, ON M1L 1S6For Sale
 MLS ID #E14176460, KELLER WILLIAMS REFERRED URBAN REALTY. TRREB
- C$1,299,0004 bd5 ba-- sqft69 Holmstead Ave, Toronto, ON M4B 1T3For Sale
 MLS ID #E14179734, ROYAL LEPAGE SIGNATURE SUSAN GUCCI REALTY. TRREB
- C$974,9006 bd4 ba1.7k sqft135 Pilkington Dr, Toronto, ON M1L 0A5For Sale
 MLS ID #40877320, Bryan Jaskolka, Salesperson, Cmi Real Estate Inc. ITSO
