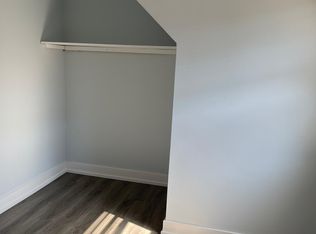
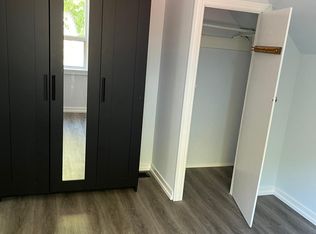
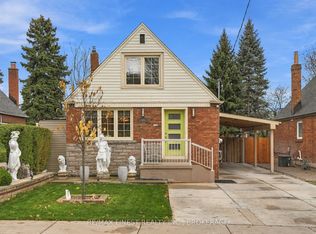
Don't miss this exceptional detached home, ideally situated on a quiet street in the family-friendly Clairlea-Birchmount neighbourhood. Offering one of the largest lots in the area, reverse pie shaped widens to 68 feet in the back. this property also features a rare attached carport suitable for 2 cars, and a driveway that can accommodate 2 more. Private, fenced pool-sized backyard complete with garden, deck a garden shed for added outdoor storage. The main floor showcases an updated kitchen and a renovated four-piece bathroom, along with a flexible layout that includes a bright open concept combined living room & dining room which has double door walk out to a large deck and huge fenced back yard. as well as a main floor family room. Upstairs, you'll find a spacious king-sized primary bedroom with a large closet, along with a second generously sized bedroom-both featuring large windows that fill the rooms with natural light. A second four-piece bathroom completes the upper level. The finished lower level offers even more living space, including a comfortable rec room with office space, a separate bedroom and a partially finished laundry area along with ample storage. Conveniently located close to everyday amenities, transit, highways, and the new Eglinton LRT, this move-in ready home is a fantastic opportunity in a sought-after neighbourhood. Here is your opportunity to own a lovely home with character, comfort and a garden paradise combined. Easy to show!
For sale
C$895,000
4 Valdane Dr, Toronto, ON M1L 2E9
3beds
2baths
Single Family Residence
Built in ----
5,493 Square Feet Lot
$-- Zestimate®
C$--/sqft
C$-- HOA
What's special
Private fenced pool-sized backyardUpdated kitchenRenovated four-piece bathroomMain floor family roomSpacious king-sized primary bedroomLarge closetSecond generously sized bedroom
- 5 days
- 47
- 3
Zillow last checked:
Listing updated:
Listed by:
BOSLEY REAL ESTATE LTD.
Source: TRREB,MLS®#: E14172454 Originating MLS®#: Toronto Regional Real Estate Board
Facts & features
Interior
Bedrooms & bathrooms
- Bedrooms: 3
- Bathrooms: 2
Primary bedroom
- Level: Second
- Dimensions: 4.39 x 3.56
Bedroom 2
- Level: Second
- Dimensions: 3.68 x 3.61
Bedroom 3
- Level: Basement
- Dimensions: 3.57 x 3.25
Dining room
- Level: Main
- Dimensions: 6.35 x 3.56
Family room
- Level: Main
- Dimensions: 4.24 x 3.35
Kitchen
- Level: Main
- Dimensions: 4.24 x 2.74
Laundry
- Level: Basement
- Dimensions: 5.16 x 2.92
Living room
- Level: Main
- Dimensions: 6.35 x 3.56
Recreation
- Level: Basement
- Dimensions: 6.1 x 3.45
Heating
- Forced Air, Gas
Cooling
- Central Air
Appliances
- Included: Water Heater
Features
- Basement: Separate Entrance,Partially Finished
- Has fireplace: No
Interior area
- Living area range: 1100-1500 null
Video & virtual tour
Property
Parking
- Total spaces: 4
- Parking features: Private
- Has carport: Yes
Accessibility
- Accessibility features: Accessible Public Transit Nearby, Parking
Features
- Stories: 1.5
- Patio & porch: Deck
- Pool features: None
Lot
- Size: 5,493 Square Feet
- Features: Fenced Yard, Park, Public Transit, School, Pie Shaped Lot
Details
- Additional structures: Garden Shed
- Parcel number: 064530066
Construction
Type & style
- Home type: SingleFamily
- Property subtype: Single Family Residence
Materials
- Aluminum Siding, Brick
- Foundation: Concrete Block
- Roof: Asphalt Shingle
Utilities & green energy
- Sewer: Sewer
Community & HOA
Location
- Region: Toronto
Financial & listing details
- Annual tax amount: C$4,941
- Date on market: 11/11/2026
Price history
Price history is unavailable.
Public tax history
Tax history is unavailable.
Climate risks
Neighborhood: Clairlea
Nearby schools
GreatSchools rating
No schools nearby
We couldn't find any schools near this home.

Similar homes
- C$959,0005 bd3 ba-- sqft14 Valdane Dr, Toronto, ON M1L 2E9For Sale
 MLS ID #E13772692, ROYAL LEPAGE SIGNATURE REALTY. TRREB
- C$879,0005 bd2 ba-- sqft73 Trinnell Blvd, Toronto, ON M1L 1S6For Sale
 MLS ID #E14176460, KELLER WILLIAMS REFERRED URBAN REALTY. TRREB
- C$899,8005 bd2 ba-- sqft23 Chapman Ave, Toronto, ON M4B 1C3For Sale
 MLS ID #E14166936, EXP REALTY. TRREB
- C$949,9005 bd3 ba-- sqft23 Holland Ave, Toronto, ON M4B 2C4For Sale
 MLS ID #E14166132, RE/MAX FINEST REALTY INC., BROKERAGE. TRREB
