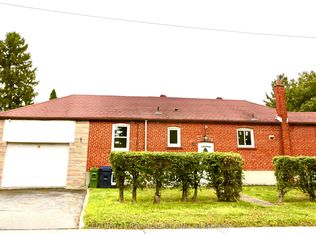
Great investment opportunity for this semi detached solid brick bungalow in prime East York location. Spacious oversized living & dining room on the main floor with 3 bedrooms and a 4 piece bathroom. Separate entrance to a fully contained basement apartment - ideal to rent out or use as an inlaw suite. The basement has a full kitchen, 3 piece bathroom, 2 well sized bedrooms and a large laundry room with storage. Self enclosed laundry has a new washer and dryer with private access to both units. Upgrades in 2025 include new furnace, AC, tankless hot water, washer, dryer and new paint. The roof was replaced around 2022. This property is steps away from schools, parks with easy access to the library , TTC and all amenities. Tenants can stay or leave with notice.
For sale
C$1,098,800
23 Chapman Ave, Toronto, ON M4B 1C3
5beds
2baths
Single Family Residence
Built in ----
3,000 Square Feet Lot
$-- Zestimate®
C$--/sqft
C$-- HOA
What's special
New washer and dryer
- 35 days
- 8
- 0
Zillow last checked:
Listing updated:
Listed by:
EXP REALTY
Source: TRREB,MLS®#: E13845742 Originating MLS®#: Toronto Regional Real Estate Board
Facts & features
Interior
Bedrooms & bathrooms
- Bedrooms: 5
- Bathrooms: 2
Primary bedroom
- Description: Primary Bedroom
- Level: Main
- Area: 14.18 Square Meters
- Area source: Other
- Dimensions: 4.94 x 2.87
Bedroom
- Description: Bedroom
- Level: Basement
- Area: 8.27 Square Meters
- Area source: Other
- Dimensions: 3.39 x 2.44
Bedroom
- Description: Bedroom
- Level: Basement
- Area: 13.86 Square Meters
- Area source: Other
- Dimensions: 4.10 x 3.38
Bedroom
- Description: Bedroom
- Level: Basement
- Area: 15.53 Square Meters
- Area source: Other
- Dimensions: 4.54 x 3.42
Bedroom 2
- Description: Bedroom 2
- Level: Main
- Area: 8.84 Square Meters
- Area source: Other
- Dimensions: 3.08 x 2.87
Bedroom 3
- Description: Bedroom 3
- Level: Main
- Area: 12.12 Square Meters
- Area source: Other
- Dimensions: 3.64 x 3.33
Dining room
- Description: Dining Room
- Level: Main
- Area: 10.29 Square Meters
- Area source: Other
- Dimensions: 3.31 x 3.11
Kitchen
- Description: Kitchen
- Level: Main
- Area: 9.01 Square Meters
- Area source: Other
- Dimensions: 3.13 x 2.88
Kitchen
- Description: Kitchen
- Level: Basement
- Area: 12.6 Square Meters
- Area source: Other
- Dimensions: 4.50 x 2.80
Living room
- Description: Living Room
- Level: Main
- Area: 19.92 Square Meters
- Area source: Other
- Dimensions: 6.00 x 3.32
Heating
- Forced Air, Gas
Cooling
- Central Air
Appliances
- Included: Water Heater Owned, Instant Hot Water
Features
- Primary Bedroom - Main Floor
- Basement: Finished,Separate Entrance,Apartment
- Has fireplace: No
Interior area
- Living area range: 700-1100 null
Property
Parking
- Total spaces: 2
- Parking features: Private
Features
- Pool features: None
Lot
- Size: 3,000 Square Feet
- Features: Irregular Lot, Library, Park, Public Transit
Details
- Parcel number: 104340242
Construction
Type & style
- Home type: SingleFamily
- Architectural style: Bungalow
- Property subtype: Single Family Residence
- Attached to another structure: Yes
Materials
- Brick
- Foundation: Unknown
- Roof: Shingle
Utilities & green energy
- Sewer: Sewer
Community & HOA
Location
- Region: Toronto
Financial & listing details
- Annual tax amount: C$4,509
- Date on market: 9/30/2026
Price history
Price history is unavailable.
Public tax history
Tax history is unavailable.
Climate risks
Neighborhood: O'Connor
Nearby schools
GreatSchools rating
No schools nearby
We couldn't find any schools near this home.
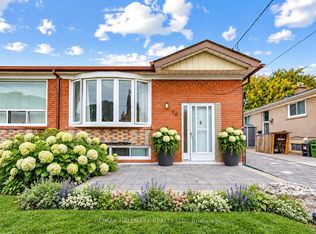
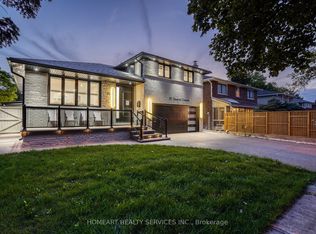
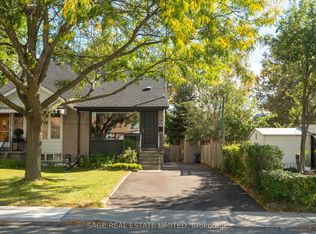
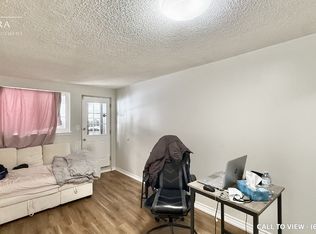
Similar homes
- C$1,100,0004 bd4 ba-- sqft2889 Saint Clair Ave E #C, Toronto, ON M4B 1N5For Sale
 MLS ID #E13874610, RIGHT AT HOME REALTY INC.. TRREB
- C$1,399,0005 bd4 ba-- sqft43 Everett Cres, Toronto, ON M4C 4P4For Sale
 MLS ID #E14149862, ROYAL LEPAGE SIGNATURE SUSAN GUCCI REALTY. TRREB
- C$1,195,0004 bd2 ba-- sqft987 Victoria Park Ave, Toronto, ON M4B 2J4For Sale
 MLS ID #E14087268, CENTURY 21 REGAL REALTY INC.. TRREB
- C$1,600,0005 bd4 ba-- sqft121 Rexleigh Dr, Toronto, ON M4B 2N4For Sale
 MLS ID #E14149714, RE/MAX HALLMARK REALTY LTD.. TRREB
