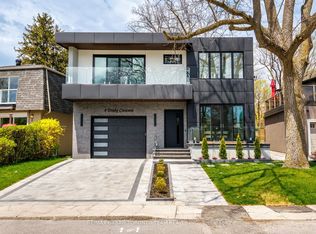
An exceptional opportunity in the prestigious lakeside community of Cliffcrest, located southof Kingston Road and just minutes from the breathtaking Scarborough Bluffs and scenicwaterfront trails. Nestled in a quiet, highly desirable neighborhood, this magnificent customtwo-story residence sits on a generous, south-facing 50 x 139 ft deep lot, perfectly positionedwithin the highly sought-after R.H. King Academy school boundary and close to Cliffcrest Plazaamenities. Crafted with high-quality finishes and architectural elegance, the home features an exquisitelyfinished, sun-drenched 4+3 bedroom, 5-bathroom layout. Highlights include a gourmet chef'skitchen that opens seamlessly to a light-filled family room, ideal for both everyday living andgrand entertaining. Complete with a double-car garage and an expansive backyard, this residenceoffers an unmatched blend of scale, luxury, and premium location in one of Scarborough's finestcoastal enclaves.
For sale
C$2,599,999
35 Drake Cres, Toronto, ON M1M 1A3
7beds
5baths
Single Family Residence
Built in ----
7,450 Square Feet Lot
$-- Zestimate®
C$--/sqft
C$-- HOA
What's special
Custom two-story residenceHigh-quality finishesArchitectural eleganceExquisitely finishedDouble-car garageExpansive backyard
- 47 days
- 24
- 2
Zillow last checked:
Listing updated:
Listed by:
HOMELIFE/MIRACLE REALTY LTD
Source: TRREB,MLS®#: E13733308 Originating MLS®#: Toronto Regional Real Estate Board
Originating MLS®#: Toronto Regional Real Estate BoardFacts & features
Interior
Bedrooms & bathrooms
- Bedrooms: 7
- Bathrooms: 5
Heating
- Forced Air, Gas
Cooling
- Central Air
Features
- Water Meter
- Basement: Walk-Out Access
- Has fireplace: Yes
Interior area
- Living area range: 3000-3500 null
Property
Parking
- Total spaces: 6
- Parking features: Private
Features
- Stories: 2
- Pool features: None
Lot
- Size: 7,450 Square Feet
- Features: Clear View, Fenced Yard, Public Transit, Place Of Worship, Irregular Lot
Details
- Parcel number: 065140054
- Other equipment: Sump Pump
Construction
Type & style
- Home type: SingleFamily
- Property subtype: Single Family Residence
Materials
- Brick
- Foundation: Concrete
- Roof: Asphalt Shingle
Utilities & green energy
- Sewer: Sewer
Community & HOA
Location
- Region: Toronto
Financial & listing details
- Annual tax amount: C$15,131
- Date on market: 9/1/2026
Price history
Price history is unavailable.
Public tax history
Tax history is unavailable.
Climate risks
Neighborhood: Cliffcrest
Nearby schools
GreatSchools rating
No schools nearby
We couldn't find any schools near this home.

Similar homes
- C$2,588,0005 bd3 ba-- sqft89 Finch Ave E, Toronto, ON M2N 4R4For Sale
 MLS ID #C14085040, MASTER`S TRUST REALTY INC.. TRREB
 - C$1,449,0007 bd3 ba-- sqft16 Anson Ave, Toronto, ON M1M 1X3For Sale
 MLS ID #E13627276, CENTURY 21 TITANS REALTY INC.. TRREB
 - C$1,900,0005 bd2 ba-- sqft19 Brookwood Ct, Toronto, ON M3C 2C1For Sale
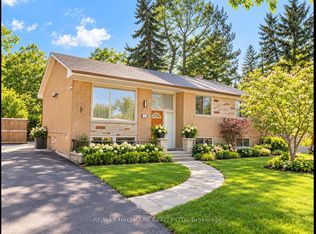 MLS ID #C14085120, RE/MAX HALLMARK REALTY LTD.. TRREB
 - C$2,399,9006 bd4 ba-- sqft15 Tofino Cres, Toronto, ON M3B 1R7For Sale
 MLS ID #C13524476, HOMELIFE LANDMARK REALTY INC.. TRREB
