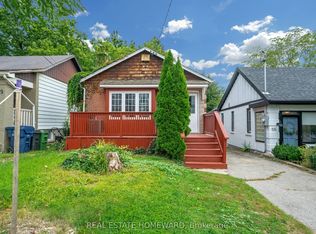
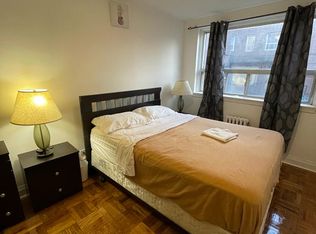
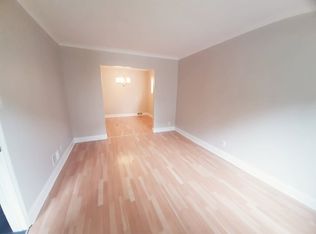
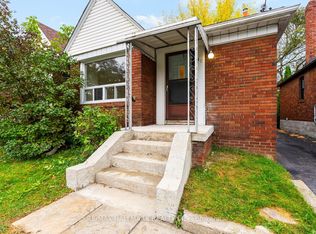
Welcome To 36 Valhalla Blvd, South Of Kingston Road, Where A Strong Sense Of Community, Tree Lined Streets, And Proximity To The Lake Create An Exceptional Place To Call Home. A Rare Corner Lot Opportunity In Sought after Birch Cliff! This Charming 2 Story, 2 Bedroom Semi Sits On A Deep Approx. 18.67 X 131 Ft Lot, Offering Space You Rarely Find At This Price Point. Bright And Full Of Character, The Home Features An Eat In Kitchen And 3 Skylights That Fill The Interior With Natural Light. Step Outside To A Very Private, Mature Treed Backyard, Your Own Quiet Retreat In The City, Side By Side Parking For 2 Cars Off Viewbank Rd. An Exceptional Opportunity For First Time Buyers, Downsizers, Investors And Renovators To Add Value And Make It Their Own. Unbeatable Location: Close To Kingston Rd Shops, Cafés And Restaurants, TTC Nearby, And Minutes To The Scarborough Bluffs, Bluffer's Park, Rosetta Mcclain Gardens, Schools, Parks. Estate Sale, Sold As Is, Where Is.
For sale
C$699,000
36 Valhalla Blvd, Toronto, ON M1N 3B3
2beds
2baths
Single Family Residence
Built in ----
2,445 Square Feet Lot
$-- Zestimate®
C$--/sqft
C$-- HOA
What's special
Tree lined streetsRare corner lot opportunityEat in kitchen
- 1 day
- 34
- 2
Zillow last checked:
Listing updated:
Listed by:
HOMELIFE/MIRACLE REALTY LTD
Source: TRREB,MLS®#: E13864214 Originating MLS®#: Toronto Regional Real Estate Board
Originating MLS®#: Toronto Regional Real Estate BoardFacts & features
Interior
Bedrooms & bathrooms
- Bedrooms: 2
- Bathrooms: 2
Heating
- Forced Air, Gas
Cooling
- Central Air
Features
- None
- Basement: Finished
- Has fireplace: No
Interior area
- Living area range: 700-1100 null
Video & virtual tour
Property
Parking
- Total spaces: 2
- Parking features: Private
Features
- Stories: 2
- Pool features: None
Lot
- Size: 2,445 Square Feet
Details
- Parcel number: 064640241
Construction
Type & style
- Home type: SingleFamily
- Property subtype: Single Family Residence
Materials
- Brick
- Foundation: Unknown
- Roof: Asphalt Shingle
Utilities & green energy
- Sewer: Sewer
Community & HOA
Location
- Region: Toronto
Financial & listing details
- Annual tax amount: C$4,212
- Date on market: 10/5/2026
Price history
Price history is unavailable.
Public tax history
Tax history is unavailable.
Climate risks
Neighborhood: Birchcliffe
Nearby schools
GreatSchools rating
No schools nearby
We couldn't find any schools near this home.

Similar homes
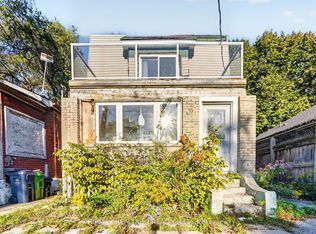
- C$668,2503 bd3 ba-- sqft159 Eastwood Ave, Toronto, ON M1N 3H5For Sale
 MLS ID #E13850998, RE/MAX REALTRON REALTY INC.. TRREB
 - C$639,9002 bd2 ba-- sqft31 Thora Ave, Toronto, ON M1L 2P7For Sale
 MLS ID #E13855862, RE/MAX HALLMARK REALTY LTD.. TRREB
 - C$699,0002 bd2 ba-- sqft256 Blantyre Ave, Toronto, ON M1N 2S1For Sale
 MLS ID #E13837244, INTERCITY REALTY INC.. TRREB
 - C$618,0003 bd2 ba-- sqft19 Robinson Ave, Toronto, ON M1L 3S8For Sale
 MLS ID #E13856348, BAY STREET INTEGRITY REALTY INC.. TRREB
