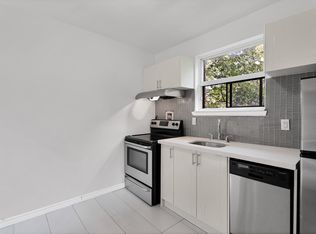
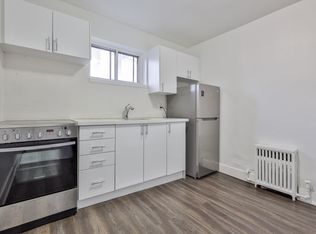
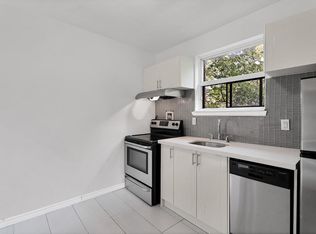
Rarely available in an intimate boutique building of only 10 residences, this bright and spacious two-bedroom condo offers a peaceful setting in a highly desirable neighbourhood. South-facing and flooded with natural light, the open-concept living and dining area overlooks quiet residential homes and features a Juliette balcony-perfect for enjoying the fresh air and leafy surroundings. A generous eat-in kitchen, two well-proportioned bedrooms and an updated bathroom provide comfortable, functional living. Complete with parking and a locker for added convenience. Ideally located steps from The Bodega by City Cottage, the Waterfront Trail, Rosetta McClain Gardens, Birchmount Recreation Centre and several neighbourhood schools. Enjoy easy access to The Beach, the GO Station and everything this welcoming lakeside community has to offer.
For sale
C$549,900
1715 Kingston Rd #104, Toronto, ON M1N 1S8
2beds
1baths
Apartment
Built in ----
-- sqft lot
$-- Zestimate®
C$--/sqft
C$748/mo HOA
What's special
Flooded with natural lightOverlooks quiet residential homesJuliette balconyGenerous eat-in kitchenTwo well-proportioned bedroomsUpdated bathroom
- 1 day
- 0
- 0
Zillow last checked:
Listing updated:
Listed by:
RE/MAX HALLMARK REALTY LTD.
Source: TRREB,MLS®#: E13817702 Originating MLS®#: Toronto Regional Real Estate Board
Originating MLS®#: Toronto Regional Real Estate BoardFacts & features
Interior
Bedrooms & bathrooms
- Bedrooms: 2
- Bathrooms: 1
Primary bedroom
- Level: Flat
- Dimensions: 4.14 x 3.48
Bedroom
- Level: Flat
- Dimensions: 4.14 x 2.97
Dining room
- Level: Flat
- Dimensions: 6.65 x 4.34
Kitchen
- Level: Flat
- Dimensions: 4.14 x 2.46
Living room
- Level: Flat
- Dimensions: 6.65 x 4.34
Heating
- Forced Air, Electric
Cooling
- Wall Unit(s)
Appliances
- Laundry: In Building, Coin Operated
Features
- Flooring: Carpet Free
- Basement: None
- Has fireplace: No
Interior area
- Living area range: 800-899 null
Video & virtual tour
Property
Parking
- Total spaces: 1
- Parking features: Garage
- Has garage: Yes
Features
- Exterior features: Juliette Balcony
Details
- Parcel number: 122030004
Construction
Type & style
- Home type: Apartment
- Property subtype: Apartment
Materials
- Stucco (Plaster), Brick
Community & HOA
HOA
- Services included: Building Insurance Included, Common Elements Included, CAC Included, Parking Included, Water Included
- HOA fee: C$748 monthly
- HOA name: MTCC
Location
- Region: Toronto
Financial & listing details
- Annual tax amount: C$2,363
- Date on market: 9/23/2026
Price history
Price history is unavailable.
Public tax history
Tax history is unavailable.
Climate risks
Neighborhood: Birchcliffe
Nearby schools
GreatSchools rating
No schools nearby
We couldn't find any schools near this home.
Similar homes
- C$419,4602 bd2 ba-- sqftThe Manderley, Toronto, ON M1N 0C7For Sale
 MLS ID #E13816352, MILBORNE REAL ESTATE INC.. TRREB
 - C$579,9001 bd1 ba-- sqftTerrasse st the Hunt, Toronto, ON M1N 0C6For Sale
 MLS ID #E13814228, ROYAL LEPAGE SIGNATURE REALTY. TRREB
 - C$489,9003 bd2 ba-- sqft5 Massey Sq #215, Toronto, ON M4C 5L6For Sale
 MLS ID #E13818300, CENTURY 21 PARKLAND LTD.. TRREB
 - C$535,0002 bd2 ba-- sqft22 E Haven Dr #713, Scarborough, ON M1N 0B4For Sale
 MLS ID #E13788854, AIMHOME REALTY INC.. TRREB
