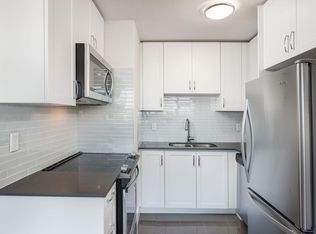
In the heart of Kingston Road Village, welcome to Kingston & Co.! This premium building is chalked full of amenities but when you move into Suite 410, you may find you don't leave your new home! With an oversized terrace featuring a gas BBQ line, tile & turf flooring, custom planter boxes and a quiet & unobstructed view, this one stands out from the crowd. But, that's just the beginning. The gorgeous kitchen is fit for entertaining, with a large centre island featuring a waterfall quartz counter, high end appliances, shaker cabinetry and the secondary wall of cabinets expanding the available storage, increasing countertop space and offering a work from home station! Two generous sized bedrooms, custom closet built-ins, two renovated bathrooms and wide plank floor... Really, what else is there to ask for? Book your private showing before this one is gone!
For sale
C$699,000
1100 Kingston Rd #410, Toronto, ON M1N 0B3
2beds
2baths
Apartment
Built in ----
-- sqft lot
$-- Zestimate®
C$--/sqft
C$734/mo HOA
What's special
Tile and turf flooringCustom planter boxesQuiet and unobstructed viewHigh end appliancesShaker cabinetryWork from home stationTwo generous sized bedrooms
- 1 day
- 2
- 0
Zillow last checked:
Listing updated:
Listed by:
RE/MAX HALLMARK REALTY LTD.
Source: TRREB,MLS®#: E13820160 Originating MLS®#: Toronto Regional Real Estate Board
Originating MLS®#: Toronto Regional Real Estate BoardFacts & features
Interior
Bedrooms & bathrooms
- Bedrooms: 2
- Bathrooms: 2
Primary bedroom
- Description: Primary Bedroom
- Level: Main
- Area: 9.29 Square Meters
- Area source: Other
- Dimensions: 3.14 x 2.96
Bedroom 2
- Description: Bedroom 2
- Level: Main
- Area: 7.68 Square Meters
- Area source: Other
- Dimensions: 3.11 x 2.47
Dining room
- Description: Dining Room
- Level: Main
- Area: 13.22 Square Meters
- Area source: Other
- Dimensions: 3.90 x 3.39
Kitchen
- Description: Kitchen
- Level: Main
- Area: 13.22 Square Meters
- Area source: Other
- Dimensions: 3.90 x 3.39
Living room
- Description: Living Room
- Level: Main
- Area: 10.05 Square Meters
- Area source: Other
- Dimensions: 3.17 x 3.17
Other
- Description: Other
- Level: Main
- Area: 17.03 Square Meters
- Area source: Other
- Dimensions: 6.55 x 2.60
Heating
- Heat Pump, Gas
Cooling
- Central Air
Appliances
- Laundry: Ensuite
Features
- Other
- Basement: None
- Has fireplace: No
Interior area
- Living area range: 700-799 null
Video & virtual tour
Property
Parking
- Total spaces: 1
- Parking features: Underground
- Has attached garage: Yes
Features
- Exterior features: Terrace Balcony
Lot
- Features: Beach, Clear View, Golf, Public Transit, Rec./Commun.Centre, School
Details
- Parcel number: 766880061
Construction
Type & style
- Home type: Apartment
- Property subtype: Apartment
- Attached to another structure: Yes
Materials
- Brick, Concrete
Community & HOA
HOA
- Amenities included: BBQs Allowed, Bike Storage, Car Wash, Gym, Party Room/Meeting Room, Rooftop Deck/Garden
- Services included: Common Elements Included, Heat Included, Building Insurance Included, Parking Included
- HOA fee: C$734 monthly
- HOA name: TSCC
Location
- Region: Toronto
Financial & listing details
- Annual tax amount: C$3,422
- Date on market: 9/23/2026
Price history
Price history is unavailable.
Public tax history
Tax history is unavailable.
Climate risks
Neighborhood: Birchcliffe
Nearby schools
GreatSchools rating
No schools nearby
We couldn't find any schools near this home.
Similar homes
- C$669,0002 bd2 ba-- sqft1091 Kingston Rd #624, Toronto, ON M1N 4E5For Sale
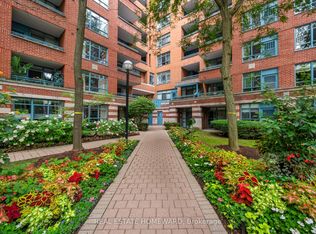 MLS ID #E13760896, REAL ESTATE HOMEWARD. TRREB
 - C$749,9003 bd2 ba-- sqft1306 Kingston Rd, Toronto, ON M1N 1P5For Sale
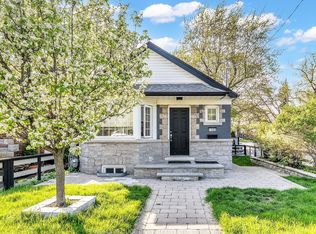 MLS ID #E13824984, RE/MAX ROUGE RIVER REALTY LTD.. TRREB
 - C$725,0003 bd2 ba-- sqft28 Thora Ave, Toronto, ON M1L 2P9For Sale
 MLS ID #E13812518, RE/MAX HALLMARK REALTY LTD.. TRREB
 - C$699,0004 bd3 ba-- sqft7 Emmott Ave, Toronto, ON M1L 2X2For Sale
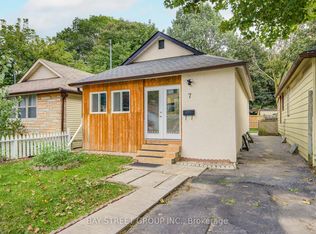 MLS ID #E13810112, BAY STREET GROUP INC.. TRREB
