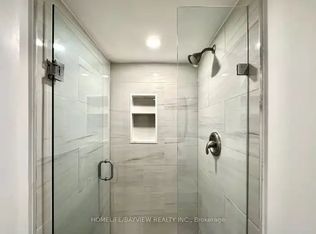
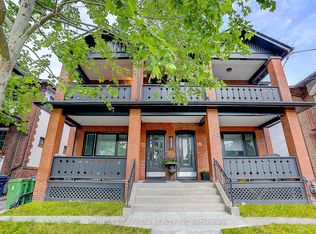
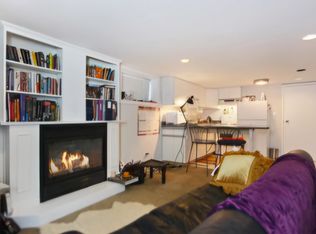
Well maintained recently incorporated co-ownership unit steps to lake and boardwalk, transit, shopping, restaurants, library etc. Main floor unit with very spacious rooms, gum wood trim, stained glass, antique fireplace (not functional) with built in shelves, basement sitting room could be 2nd bedroom, 2 bathrooms, long walk-in closet in basement next to sitting room. Maintenance fees include landscaping and snow removal in addition to property taxes, building insurance and heat (Newer Rental Combo heat and hot water unit). Shared parking. Lot size per MPAC is for 50 and 52 Wineva combined.
For sale
C$639,000
52 Wineva Ave, Toronto, ON M4E 2T2
2beds
2baths
Apartment
Built in ----
-- sqft lot
$-- Zestimate®
C$--/sqft
C$1,100/mo HOA
What's special
Very spacious roomsGum wood trimStained glassBasement sitting room
- 13 days
- 97
- 6
Zillow last checked:
Listing updated:
Listed by:
REAL ESTATE HOMEWARD
Source: TRREB,MLS®#: E13771192 Originating MLS®#: Toronto Regional Real Estate Board
Originating MLS®#: Toronto Regional Real Estate BoardFacts & features
Interior
Bedrooms & bathrooms
- Bedrooms: 2
- Bathrooms: 2
Primary bedroom
- Level: Main
- Dimensions: 5.63 x 2.59
Dining room
- Level: Main
- Dimensions: 2.95 x 2.84
Kitchen
- Level: Main
- Dimensions: 4.27 x 1.98
Living room
- Level: Main
- Dimensions: 4.88 x 3.96
Other
- Level: Basement
- Dimensions: 5.94 x 3.56
Heating
- Water, Gas
Cooling
- None
Appliances
- Included: Bar Fridge, Instant Hot Water
- Laundry: Common Area
Features
- Guest Accommodations, Primary Bedroom - Main Floor
- Basement: Finished,Walk-Up Access
- Has fireplace: No
Interior area
- Living area range: 1000-1199 null
Property
Parking
- Parking features: Mutual
- Has carport: Yes
Features
- Stories: 1
- Patio & porch: Deck
- Exterior features: Open Balcony
- Has view: Yes
- View description: Beach
- Has water view: Yes
- Water view: Beach
- Waterfront features: None
Lot
- Features: Rectangular Lot
- Topography: Flat
Details
- Parcel number: 213890107
Construction
Type & style
- Home type: Apartment
- Property subtype: Apartment
Materials
- Brick, Stucco (Plaster)
- Foundation: Block
- Roof: Asphalt Shingle
Community & HOA
HOA
- Services included: Heat Included, Common Elements Included, Condo Taxes Included, Parking Included
- HOA fee: C$1,100 monthly
- HOA name: 0
Location
- Region: Toronto
Financial & listing details
- Date on market: 9/11/2026
Price history
Price history is unavailable.
Public tax history
Tax history is unavailable.
Climate risks
Neighborhood: The Beaches
Nearby schools
GreatSchools rating
No schools nearby
We couldn't find any schools near this home.

Similar homes
- C$675,0002 bd2 ba-- sqft168 King St E #302, Toronto, ON M5A 4S4For Sale
 MLS ID #C13822096, REAL ESTATE HOMEWARD. TRREB
 - C$610,0002 bd2 ba-- sqft684 Warden Ave #416, Toronto, ON M1L 4W4For Sale
 MLS ID #E13758566, REAL ESTATE HOMEWARD. TRREB
 - C$939,0002 bd1 ba-- sqft25 Scarboro Beach Blvd, Toronto, ON M4E 2W9For Sale
 MLS ID #E13787810, RE/MAX HALLMARK REALTY LTD.. TRREB
 - C$659,0002 bd2 ba-- sqftRiverside Towns, Toronto, ON M4M 0A8For Sale
 MLS ID #E13797526, ROYAL LEPAGE ESTATE REALTY. TRREB
