Timeless. Detached. Steps to the boardwalk. And never before offered at this price.Mornings begin on the circular, pillared veranda, facing the sunrise. Then a few steps to the boardwalk for a stroll or a ride along the water. Evenings end high in the tree canopy, on a magnificent west-facing second-floor deck, watching the sun go down.In between is a home of rare grace. Hardwood floors throughout. Two wood-burning fireplaces. A chef's kitchen that opens to the back deck and a deep, lush garden, where a majestic old willow stands watch.The layout gives you choices. Live on one level and rent the other. Welcome extended family. Or create a grand single-family home: remove a partial hallway wall and convert the second-floor kitchen into a principal bathroom. Three finished bathrooms. Radiant heating. Split-unit A/C. Front-yard parking on a mutual drive.Kew Gardens is a stone's throw away. The historic Leuty lifeguard station, library, tennis courts, rink, lawn bowling, paddleboard rentals, and ice cream parlour are all at your door. Queen Street's best dining and shops are an easy walk. Williamson Road Junior School district.This is the Beaches as it was meant to be lived.
For sale
C$2,199,000
56 Leuty Ave, Toronto, ON M4E 2R4
4beds
3baths
Duplex
Built in ----
-- sqft lot
$-- Zestimate®
C$--/sqft
C$-- HOA
What's special
- 3 days
- 25
- 0
Zillow last checked:
Listing updated:
Listed by:
REAL ESTATE HOMEWARD
Source: TRREB,MLS®#: E13837926 Originating MLS®#: Toronto Regional Real Estate Board
Originating MLS®#: Toronto Regional Real Estate BoardFacts & features
Interior
Bedrooms & bathrooms
- Bedrooms: 4
- Bathrooms: 3
Bedroom
- Level: Ground
- Dimensions: 4.26 x 3.96
Bedroom
- Level: Second
- Dimensions: 3.23 x 3.65
Bedroom
- Level: Ground
- Dimensions: 4.87 x 4.26
Bedroom
- Level: Third
- Dimensions: 4.31 x 3.95
Breakfast
- Level: Ground
- Dimensions: 2.13 x 3.98
Dining room
- Level: Second
- Dimensions: 4.26 x 2.85
Kitchen
- Level: Second
- Dimensions: 2.56 x 3.7
Kitchen
- Level: Ground
- Dimensions: 5.59 x 3.05
Living room
- Level: Ground
- Dimensions: 5.48 x 4.23
Living room
- Level: Second
- Dimensions: 5.3 x 2.75
Heating
- Forced Air, Electric
Cooling
- Central Air, Wall Unit(s)
Appliances
- Included: Built-In Oven, Instant Hot Water
Features
- ERV/HRV, Separate Hydro Meter
- Basement: Unfinished
- Has fireplace: Yes
Interior area
- Living area range: 2000-2500 null
Video & virtual tour
Property
Parking
- Total spaces: 1
- Parking features: Mutual
Features
- Stories: 2.5
- Pool features: None
Lot
- Size: 5,330 Square Feet
Details
- Parcel number: 213890241
Construction
Type & style
- Home type: MultiFamily
- Property subtype: Duplex
Materials
- Brick, Metal/Steel Siding
- Foundation: Concrete Block
- Roof: Asphalt Shingle
Utilities & green energy
- Sewer: Sewer
Community & HOA
Location
- Region: Toronto
Financial & listing details
- Annual tax amount: C$10,549
- Date on market: 9/29/2026
Price history
Price history is unavailable.
Public tax history
Tax history is unavailable.
Climate risks
Neighborhood: The Beaches
Nearby schools
GreatSchools rating
No schools nearby
We couldn't find any schools near this home.
Similar homes
- C$2,490,0005 bd3 ba-- sqft128 Glen Manor Dr, Toronto, ON M4E 2X6For Sale
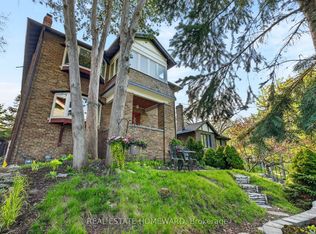 MLS ID #E13583970, REAL ESTATE HOMEWARD. TRREB
 - C$1,895,0003 bd4 ba-- sqft293 Rhodes Ave, Toronto, ON M4L 3A4For Sale
 MLS ID #E13842394, REAL ESTATE HOMEWARD. TRREB
 - C$2,249,0004 bd4 ba-- sqft865 Windermere Ave, Toronto, ON M6S 3M8For Sale
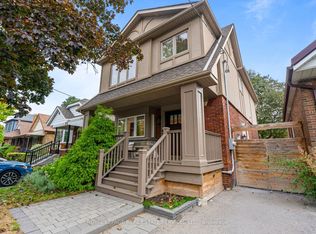 MLS ID #W13855936, ROYAL LEPAGE REAL ESTATE SERVICES LTD.. TRREB
 - C$1,339,0004 bd3 ba-- sqft189 Greenwood Ave, Toronto, ON M4L 2P8For Sale
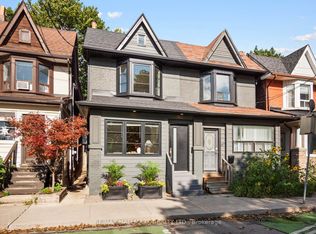 MLS ID #E13836280, RE/MAX HALLMARK REALTY LTD.. TRREB
