Located In The Kennedy Park Community On A 40 x 137 Foot Lot This Listing Offers A Detached 4 Bedroom New Construction Home. The Home Is More Than Partially Completed & Represents A Great Opportunity With Lots Of Potential. The Home Offers Premium Finishes, Kitchen Cabinetry, Quartz Countertops, Flooring, Fireplace, Garage Door And Main Entry Door. Significant Trade Work Remains Across Electrical, Plumbing, Framing, Flooring, Trim, Exterior & Landscaping. Once Completed. This Is A Great Opportunity For The Savy Buyer Who Can See The Potential Here.
For sale
C$1,100,000
783 Midland Ave, Toronto, ON M1K 4E5
4beds
3baths
Single Family Residence
Built in ----
5,500 Square Feet Lot
$-- Zestimate®
C$--/sqft
C$-- HOA
What's special
Premium finishesKitchen cabinetryQuartz countertopsGarage doorMain entry door
- 44 days
- 22
- 0
Zillow last checked:
Listing updated:
Listed by:
RE/MAX HALLMARK REALTY LTD.
Source: TRREB,MLS®#: E13438144 Originating MLS®#: Toronto Regional Real Estate Board
Originating MLS®#: Toronto Regional Real Estate BoardFacts & features
Interior
Bedrooms & bathrooms
- Bedrooms: 4
- Bathrooms: 3
Primary bedroom
- Level: Second
- Dimensions: 5.74 x 5.64
Bedroom 2
- Level: Second
- Dimensions: 3.63 x 3.35
Bedroom 3
- Level: Second
- Dimensions: 3.58 x 3.2
Bedroom 4
- Level: Second
- Dimensions: 4.24 x 3.58
Den
- Level: Second
- Dimensions: 3.71 x 2.18
Dining room
- Level: Main
- Dimensions: 4.42 x 3.48
Family room
- Level: Main
- Dimensions: 5.69 x 4.57
Kitchen
- Level: Main
- Dimensions: 4.55 x 3.81
Living room
- Level: Main
- Dimensions: 4.55 x 2.69
Heating
- Forced Air, Gas
Cooling
- Other
Features
- None
- Basement: Unfinished
- Has fireplace: Yes
- Fireplace features: Electric
Interior area
- Living area range: 2000-2500 null
Property
Parking
- Total spaces: 2
- Parking features: Private
- Has garage: Yes
Features
- Stories: 1.5
- Pool features: None
Lot
- Size: 5,500 Square Feet
Details
- Parcel number: 064250102
Construction
Type & style
- Home type: SingleFamily
- Property subtype: Single Family Residence
Materials
- Brick, Stucco (Plaster)
- Foundation: Unknown
- Roof: Unknown
Utilities & green energy
- Sewer: Sewer
Community & HOA
Location
- Region: Toronto
Financial & listing details
- Annual tax amount: C$3,138
- Date on market: 7/20/2026
Price history
Price history is unavailable.
Public tax history
Tax history is unavailable.
Climate risks
Neighborhood: Kennedy Park
Nearby schools
GreatSchools rating
No schools nearby
We couldn't find any schools near this home.



Similar homes
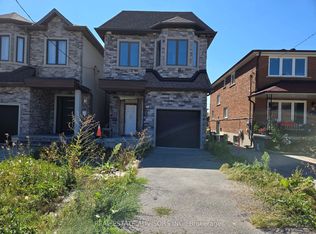
- C$949,9004 bd3 ba-- sqft68B Laurel Ave, Toronto, ON M1K 3J6New Construction
 MLS ID #E13707214, REAL ESTATE ADVISORS INC.. TRREB
 - C$1,199,0005 bd3 ba-- sqft365 Bellamy Rd N, Toronto, ON M1H 1G1For Sale
 MLS ID #E13700540, HOMELIFE/CHAMPIONS REALTY INC.. TRREB
 - C$1,149,0005 bd3 ba-- sqft31 Lochinvar Cres, Toronto, ON M3A 3J9For Sale
 MLS ID #C13708836, MAX REALTY SOLUTIONS LTD.. TRREB
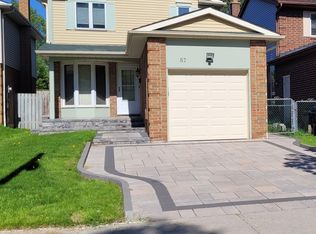
 - C$988,0003 bd2 ba-- sqft87 Moorehouse Dr, Toronto, ON M1V 2E2For Sale
 MLS ID #E13732704, HOMELIFE/BAYVIEW REALTY INC.. TRREB
