Welcome To This Beautiful Tridel 2 Bed plus den and 2 Bath Suite, Perfect Way To Step Into The Market With This Affordable Condo Which Includes Some Of The Cities Best Amenities Around! Large Windows and large balcony Through Out Allow A Beautiful View Of The City And Tons Of Natural Light Fill The Entire Suite. On Site Laundry Convenience And 24Hr Gatehouse Security. Amenities Include Indoor/Outdoor Pool, Tennis Court, Squash Court, Party Room, Games Room. Maintenance Fees Include Heat, Hydro And Water!Large Oversized Corner Unit. great Square Feet With A Stunning Sunrise-Sunset Balcony. Luxury Style Amenities. Large Windows Throughout For Natural Light, 2 Generous Sized Bedrooms With Primary Bedroom Ensuite Bath And Walk In Closet. The Spacious Living Room Allows You, The Buyer,The Ability To Truly Make It Your Own With Reasonable Furniture Size, Design And Decor. Unlike Modern Condos, This Size Of Unit Is Rare To Come By. Luxury Club Style Amenities! Private Gatehouse Entry, 24Hr Security, Indoor And Outdoor Pools, Hot Tub + Sauna, 5 Star Change Room Facilities, Squash Courts, Tennis Courts, Party Room, Billards Room, Exercise Room, Massive Rooftop Garden/Patio * Great For Kids*, Dog Walking Trails * Pets Permitted*, Visitor Parking. Children's Playground Neighbouring The Building. Plaza In Front And Quick Access To Warden/Kennedy Ttc
For sale
C$570,000
5 Greystone Walk Dr #1405, Toronto, ON M1K 5J5
3beds
2baths
Apartment
Built in ----
-- sqft lot
$-- Zestimate®
C$--/sqft
C$918/mo HOA
What's special
Large windowsLarge balconyOn site laundry convenienceTennis courtSquash courtParty roomGames room
- 49 days |
- 7 |
- 0 |
Zillow last checked:
Listing updated:
Listed by:
EVEREST REALTY LTD.
Source: TRREB,MLS®#: E13463628 Originating MLS®#: Toronto Regional Real Estate Board
Originating MLS®#: Toronto Regional Real Estate BoardFacts & features
Interior
Bedrooms & bathrooms
- Bedrooms: 3
- Bathrooms: 2
Primary bedroom
- Description: Primary Bedroom
- Level: Main
- Area: 0 Square Meters
- Area source: Other
- Dimensions: 0 x 0
Bedroom 2
- Description: Bedroom 2
- Level: Main
- Area: 0 Square Meters
- Area source: Other
- Dimensions: 0 x 0
Bathroom
- Description: Bathroom
- Level: Main
- Area: 0 Square Meters
- Area source: Other
- Dimensions: 0 x 0
Other
- Dimensions: 0 x 0
Den
- Description: Dining Room
- Level: Main
- Area: 0 Square Meters
- Area source: Other
- Dimensions: 0 x 0
Family room
- Description: Family Room
- Level: Main
- Area: 0 Square Meters
- Area source: Other
- Dimensions: 0 x 0
Kitchen
- Description: Kitchen
- Level: Main
- Area: 0 Square Meters
- Area source: Other
- Dimensions: 0 x 0
Heating
- Forced Air, Gas
Cooling
- Central Air
Appliances
- Laundry: Ensuite
Features
- Other
- Basement: None
- Has fireplace: No
Interior area
- Living area range: 0-499 null
Property
Parking
- Total spaces: 1
- Parking features: Underground
- Has attached garage: Yes
Features
- Exterior features: Open Balcony
Lot
- Features: Clear View, Fenced Yard, Park, Place Of Worship, Public Transit, School
Details
- Parcel number: 118840468
Construction
Type & style
- Home type: Apartment
- Property subtype: Apartment
- Attached to another structure: Yes
Materials
- Concrete
Community & HOA
HOA
- Amenities included: Concierge, Exercise Room, Indoor Pool, Rooftop Deck/Garden, Visitor Parking
- Services included: CAC Included, Common Elements Included, Heat Included, Hydro Included, Building Insurance Included, Parking Included, Water Included
- HOA fee: C$918 monthly
- HOA name: mtcc
Location
- Region: Toronto
Financial & listing details
- Annual tax amount: C$1,681
- Date on market: 6/18/2026
E
EVEREST REALTY LTD.
By pressing Contact Agent, you agree that the real estate professional identified above may call/text you about your search, which may involve use of automated means and pre-recorded/artificial voices. You don't need to consent as a condition of buying any property, goods, or services. Message/data rates may apply. You also agree to our Terms of Use. Zillow does not endorse any real estate professionals. We may share information about your recent and future site activity with your agent to help them understand what you're looking for in a home.
Price history
Price history is unavailable.
Public tax history
Tax history is unavailable.
Climate risks
Neighborhood: Kennedy Park
Nearby schools
GreatSchools rating
No schools nearby
We couldn't find any schools near this home.
- C$--1 bd1 ba576 sqft5 Greystone Walk Dr, Toronto, ON M1K5J5Off Market
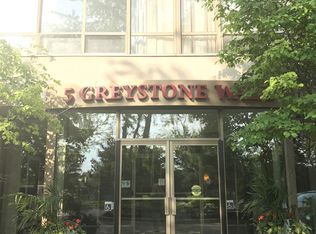
- C$465,0002 bd1 ba-- sqft5 Greystone Walk Dr #1206, Toronto, ON M1K5J5For Sale

- C$529,0003 bd2 ba-- sqft5 Greystone Walk Dr #1604, Toronto, ON M1K5J5For Sale

- C$559,9903 bd2 ba-- sqft3 Greystone Walk Dr #1421, Toronto, ON M1K5J4For Sale

- C$469,0002 bd1 ba-- sqft3 Greystone Walk Dr #419, Toronto, ON M1K5J4For Sale
- C$549,9993 bd2 ba-- sqft3 Greystone Walk Dr #1923, Toronto, ON M1K5J4For Sale
- C$2,6503 bd2 ba-- sqft3 Greystone Walk Dr #1423, Toronto, ON M1K5J4For Rent
- C$--1 bd1 ba600 sqft844 Danforth Rd #2, Toronto, ON M1K1H5Off Market
Similar homes
- C$499,0002 bd2 ba-- sqft61 Town Centre Ct #2103, Toronto, ON M1P 5C5For Sale
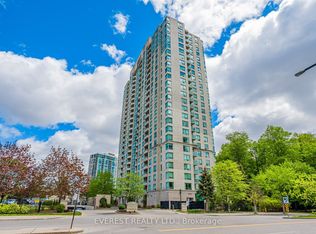 MLS ID #E13631920, EVEREST REALTY LTD.. TRREB
 - C$538,0003 bd2 ba-- sqftThe Omni, Toronto, ON M1P 5B4For Sale
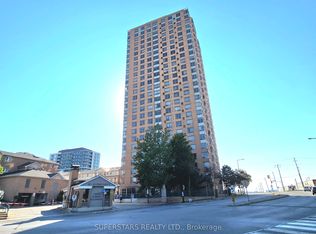 MLS ID #E13133404, SUPERSTARS REALTY LTD.. TRREB
 - C$539,8003 bd2 ba-- sqftForest Mansion, Toronto, ON M1P 5A9For Sale
 MLS ID #E13052354, EVANOFF REAL ESTATE LTD.. TRREB
 - C$528,0003 bd2 ba-- sqft151 Village Green Sq #1908, Toronto, ON M1S 0K5For Sale
 MLS ID #E13472924, BAY STREET GROUP INC.. TRREB
 - C$588,0002 bd2 ba-- sqft83 Borough Dr #1105, Toronto, ON M1P 5E4For SaleMLS ID #E13450070, HOMELIFE NEW WORLD REALTY INC.. TRREB
- C$586,0002 bd2 ba-- sqft68 Canterbury Pl #Penthouse 05, Toronto, ON M2N 0H8For SaleMLS ID #C13637728, WE CARE REALTY INC.. TRREB
- C$599,0002 bd2 ba-- sqft25 Town Centre Ct #Penthouse 3606, Toronto, ON M1P 0B4For SaleMLS ID #E13247310, KW Living Realty. TRREB
- C$499,0003 bd1 ba-- sqft20 Edgecliff Golfway #1008, Toronto, ON M3C 3A4For SaleMLS ID #C13615960, RIGHT AT HOME REALTY INC.. TRREB
- C$599,0003 bd2 ba-- sqft121 McMahon Dr #2917, Toronto, ON M2K 0C1For SaleMLS ID #C13619350, CENTURY 21 KENNECT REALTY. TRREB
- C$515,0002 bd2 ba-- sqftCONSILIUM I, Toronto, ON M1H 3G6For SaleMLS ID #E13554178, KW Living Realty. TRREB
- C$499,0003 bd2 ba-- sqftGuildwood Terrace Condos, Toronto, ON M1J 3N6For SaleMLS ID #E13069266, REALTY 21 INC.. TRREB
- C$519,0002 bd2 ba-- sqft159 Dundas St E #512, Toronto, ON M5B 0A9For SaleMLS ID #C13632150, EXP REALTY. TRREB
- C$489,9002 bd2 ba-- sqft3380 Eglinton Ave E #801, Toronto, ON M1J 3L6For SaleMLS ID #E13574504, RE/MAX WEST REALTY INC.. TRREB
- C$515,0003 bd2 ba-- sqft185 Bonis Ave Unit 1506, Toronto, ON M1T 0A4For SaleMLS ID #E13581402, REAL ONE REALTY INC.. TRREB
- C$580,0003 bd2 ba-- sqft4727 Sheppard Ave E #1107, Toronto, ON M1S 5B3For SaleMLS ID #E13140660, REALTY ASSOCIATES INC.. TRREB
- C$559,0003 bd2 ba-- sqft8Haus Condos, Toronto, ON M6E 0B4For SaleMLS ID #W13489994, EXP REALTY. TRREB
- C$448,8002 bd1 ba-- sqft88 Corporate Dr #2405, Toronto, ON M1H 3G6For SaleMLS ID #E13629814, BENCHMARK SIGNATURE REALTY INC.. TRREB
- C$524,8003 bd2 ba-- sqft3840 Bathurst St #506, Toronto, ON M3H 6C6For SaleMLS ID #C13560726, EXP REALTY. TRREB
- C$669,9002 bd2 ba-- sqft133 Wynford Dr #808, Toronto, ON M3C 0J5New ConstructionMLS ID #C13501154, EXP REALTY. TRREB
- C$609,9993 bd2 ba-- sqft29 Singer Ct Unit 2605, Toronto, ON M2K 0B3For SaleMLS ID #C13019972, RE/MAX ATRIUM HOME REALTY. TRREB
