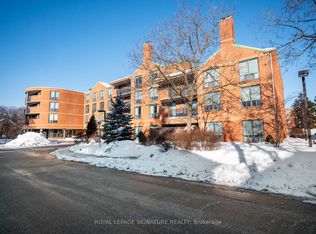
Nestled in the heart of historic Markham Village, this charming brick heritage home offers timeless character paired with modern comfort. This is the best of both worlds: the space and privacy of a detached home with the ease of condo living. Enjoy your own private perennial terrace garden and a recently renovated primary bathroom with heated floors, plus new windows and roof shingles for peace of mind. This gracious and welcoming community backs on a picturesque ravine, providing the perfect backdrop for social gatherings in the beautifully updated Common Room. There is also a rooftop deck for small social gatherings which is part of the condo corporation. Step outside to find everything within walking distance: shops, restaurants, schools, the library, a recreational complex, and the GO station. Commuters will love the quick access to Highway 407 and the Viva bus to Markville Mall. Set within the Markham Path system and with abundant green spaces right at your doorstep. The condo corporation is responsible for the exterior envelope of the building including snow removal and landscaping (terrace garden maintained by owner).This is truly a hidden gem, perfect for downsizers seeking gracious and convenient living in the heart of an historic and charming village.
For sale
C$595,000
30 Wilson St #110, Markham, ON L3P 1N1
2beds
3baths
Condominium
Built in ----
-- sqft lot
$-- Zestimate®
C$--/sqft
C$1,580/mo HOA
What's special
Charming brick heritage homePrivate perennial terrace gardenNew windowsBeautifully updated common room
- 10 days |
- 36 |
- 0 |
Zillow last checked:
Listing updated:
Listed by:
CHESTNUT PARK REAL ESTATE LIMITED
Source: TRREB,MLS®#: N13493432 Originating MLS®#: Toronto Regional Real Estate Board
Originating MLS®#: Toronto Regional Real Estate BoardFacts & features
Interior
Bedrooms & bathrooms
- Bedrooms: 2
- Bathrooms: 3
Primary bedroom
- Level: Second
- Dimensions: 4.21 x 4.91
Bedroom 2
- Level: Second
- Dimensions: 3.36 x 2.59
Other
- Level: Basement
- Dimensions: 6.16 x 8.29
Dining room
- Level: Ground
- Dimensions: 2.98 x 2.91
Kitchen
- Level: Ground
- Dimensions: 3.18 x 3.83
Living room
- Level: Ground
- Dimensions: 2.98 x 5.38
Heating
- Forced Air, Electric
Cooling
- Central Air
Appliances
- Laundry: Ensuite
Features
- Storage
- Basement: Crawl Space
- Has fireplace: No
Interior area
- Living area range: 1000-1199 null
Property
Parking
- Total spaces: 2
- Parking features: Underground
- Has garage: Yes
Features
- Stories: 2
- Exterior features: Privacy, Terrace Balcony
Lot
- Features: Fenced Yard, Hospital, Library, Place Of Worship, Public Transit, Ravine
Details
- Parcel number: 293230128
Construction
Type & style
- Home type: Condo
- Property subtype: Condominium
Materials
- Brick
Community & HOA
HOA
- Amenities included: Party Room/Meeting Room, Rooftop Deck/Garden, Visitor Parking
- Services included: Common Elements Included, Building Insurance Included, Parking Included, Cable TV Included, CAC Included
- HOA fee: C$1,580 monthly
- HOA name: YRCC
Location
- Region: Markham
Financial & listing details
- Annual tax amount: C$2,896
- Date on market: 6/26/2026
CHESTNUT PARK REAL ESTATE LIMITED
CHESTNUT PARK REAL ESTATE LIMITED
By pressing Contact Agent, you agree that the real estate professional identified above may call/text you about your search, which may involve use of automated means and pre-recorded/artificial voices. You don't need to consent as a condition of buying any property, goods, or services. Message/data rates may apply. You also agree to our Terms of Use. Zillow does not endorse any real estate professionals. We may share information about your recent and future site activity with your agent to help them understand what you're looking for in a home.
Price history
Price history is unavailable.
Public tax history
Tax history is unavailable.
Climate risks
Neighborhood: Markham Village
Nearby schools
GreatSchools rating
No schools nearby
We couldn't find any schools near this home.




- Ontario
- York Regional Municipality
- Markham
- L3P 1N1
- Markham Village
- 30 Wilson St Unit 110
Nearby cities
Nearby neighborhoods
Nearby zip codes
Other Markham Topics
