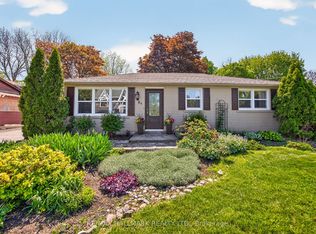
This charming, updated in-town bungalow sits on a beautifully landscaped corner lot, offering the perfect blend of modern upgrades and cozy comfort. The main floor features a large, sun-drenched living room complete with elegant laminate flooring, custom window coverings, and bright pot lighting. The family-sized, renovated eat-in kitchen is a chef's delight, boasting custom countertops and backsplash, modern appliances, a pantry, and a walkout. A fully renovated 4-piece bath completes this level, all finished in neutral colors with premium trim and Series 800 doors. Downstairs, the lower level is an entertainer's dream, showcasing a large, professionally finished recreation room with a stone-brick gas fireplace, pot lighting, and durable Berber-style carpeting. This floor also includes a renovated 3-piece bath and a large, modern laundry room. Easily add a lower level bedroom! The detached garage is ideal for working on projects or extra storage! These gems do not come along often in mature neighbourhoods! Don't miss out on this one!
For sale
C$699,000
314 Stouffer St, Whitchurch Stouffville, ON L4A 4Y9
2beds
2baths
Single Family Residence
Built in ----
6,000 Square Feet Lot
$-- Zestimate®
C$--/sqft
C$-- HOA
What's special
Beautifully landscaped corner lotElegant laminate flooringCustom window coveringsBright pot lightingFamily-sized renovated eat-in kitchenCustom countertops and backsplashModern appliances
- 12 days |
- 129 |
- 5 |
Zillow last checked:
Listing updated:
Listed by:
RE/MAX ALL-STARS REALTY INC.
Source: TRREB,MLS®#: N13489148 Originating MLS®#: Toronto Regional Real Estate Board
Originating MLS®#: Toronto Regional Real Estate BoardFacts & features
Interior
Bedrooms & bathrooms
- Bedrooms: 2
- Bathrooms: 2
Primary bedroom
- Level: Main
- Dimensions: 3.21 x 3.68
Bedroom
- Level: Main
- Dimensions: 3.39 x 2.48
Breakfast
- Level: Main
- Dimensions: 2.81 x 2.36
Kitchen
- Level: Main
- Dimensions: 3.15 x 2.78
Laundry
- Level: Lower
- Dimensions: 3.11 x 2.5
Living room
- Level: Main
- Dimensions: 5.45 x 3.53
Recreation
- Level: Lower
- Dimensions: 5.37 x 6.11
Heating
- Forced Air, Gas
Cooling
- Central Air
Appliances
- Included: Water Heater Owned
Features
- Basement: Finished
- Has fireplace: Yes
- Fireplace features: Natural Gas
Interior area
- Living area range: 700-1100 null
Video & virtual tour
Property
Parking
- Total spaces: 5
- Parking features: Garage
- Has garage: Yes
Features
- Pool features: None
Lot
- Size: 6,000 Square Feet
- Features: Golf, Fenced Yard, Park, School
Details
- Parcel number: 037100108
Construction
Type & style
- Home type: SingleFamily
- Architectural style: Bungalow
- Property subtype: Single Family Residence
Materials
- Vinyl Siding
- Foundation: Concrete
- Roof: Asphalt Shingle
Utilities & green energy
- Sewer: Sewer
Community & HOA
Location
- Region: Whitchurch Stouffville
Financial & listing details
- Annual tax amount: C$4,496
- Date on market: 6/25/2026
RE/MAX ALL-STARS REALTY INC.
RE/MAX ALL-STARS REALTY INC.
By pressing Contact Agent, you agree that the real estate professional identified above may call/text you about your search, which may involve use of automated means and pre-recorded/artificial voices. You don't need to consent as a condition of buying any property, goods, or services. Message/data rates may apply. You also agree to our Terms of Use. Zillow does not endorse any real estate professionals. We may share information about your recent and future site activity with your agent to help them understand what you're looking for in a home.
Price history
Price history is unavailable.
Public tax history
Tax history is unavailable.
Climate risks
Neighborhood: L4A
Nearby schools
GreatSchools rating
No schools nearby
We couldn't find any schools near this home.





Nearby cities
Nearby zip codes
Other Whitchurch-Stouffville Topics
- Apartments for Rent in L4A 4Y9
- Houses for Sale in L4A 4Y9
- Houses for Rent in L4A 4Y9
- L4A 4Y9 Real Estate
- Whitchurch-Stouffville Condos
- Houses for Sale in Whitchurch-Stouffville
- Newest Listings in Whitchurch-Stouffville
- Whitchurch-Stouffville Real Estate Agents
- Whitchurch-Stouffville Refinance
- Whitchurch-Stouffville Mortgage Rates
