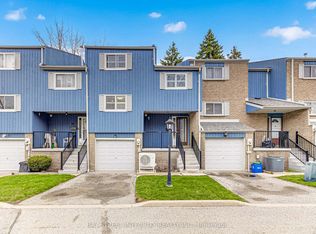
Welcome to this rarely offered townhome in the highly sought-after South Unionville community. Nestled in a quiet, safe, and family-friendly neighbourhood, this bright and well-maintained home offers a highly functional layout with large windows throughout, filling the space with natural light. The breakfast area and the big family size kitchen provide an inviting setting for everyday living, while the spacious primary bedroom offers comfort and tranquility.Ideally located within an excellent school district, including top-ranked Unionville Meadows Public School, Markville Secondary School, this home is just steps from Markville Mall, T&T Supermarket, Langham Square, parks, restaurants, and everyday conveniences. Commuters will appreciate easy access to GO Transit, Viva Transit, Highways 407 and 404, and the Pan Am Centre.Clean, well cared for, and featuring low maintenance fees, this property presents an exceptional opportunity for families, professionals, and investors seeking a prime location with outstanding convenience and lifestyle amenities at their doorstep.Don't miss your chance to own in one of Markham's most desirable communities.
For sale
C$849,000
11 Nakina Way, Markham, ON L3R 5Y7
3beds
3baths
Townhouse
Built in ----
-- sqft lot
$-- Zestimate®
C$--/sqft
C$188/mo HOA
What's special
Bright and well-maintained homeHighly functional layoutLarge windows throughoutBreakfast areaBig family size kitchenSpacious primary bedroomComfort and tranquility
- 25 days |
- 21 |
- 0 |
Zillow last checked:
Listing updated:
Listed by:
SUTTON GROUP-ASSOCIATES REALTY INC.
Source: TRREB,MLS®#: N13444296 Originating MLS®#: Toronto Regional Real Estate Board
Originating MLS®#: Toronto Regional Real Estate BoardFacts & features
Interior
Bedrooms & bathrooms
- Bedrooms: 3
- Bathrooms: 3
Primary bedroom
- Description: Primary Bedroom
- Level: Third
- Area: 13.1 Square Meters
- Area source: Other
- Dimensions: 4.08 x 3.21
Bedroom 2
- Description: Bedroom 2
- Level: Third
- Area: 11.42 Square Meters
- Area source: Other
- Dimensions: 3.91 x 2.92
Bedroom 3
- Description: Bedroom 3
- Level: Third
- Area: 7.28 Square Meters
- Area source: Other
- Dimensions: 2.96 x 2.46
Dining room
- Description: Dining Room
- Level: Main
- Area: 20.38 Square Meters
- Area source: Other
- Dimensions: 6.03 x 3.38
Family room
- Description: Family Room
- Level: Ground
- Area: 13.1 Square Meters
- Area source: Other
- Dimensions: 4.08 x 3.21
Kitchen
- Description: Kitchen
- Level: Main
- Area: 10.27 Square Meters
- Area source: Other
- Dimensions: 4.09 x 2.51
Living room
- Description: Living Room
- Level: Main
- Area: 20.38 Square Meters
- Area source: Other
- Dimensions: 6.03 x 3.38
Heating
- Forced Air, Gas
Cooling
- Central Air
Appliances
- Laundry: In-Suite Laundry
Features
- None
- Basement: None
- Has fireplace: No
Interior area
- Living area range: 1400-1599 null
Video & virtual tour
Property
Parking
- Total spaces: 2
- Parking features: Private
- Has attached garage: Yes
Features
- Stories: 3
Details
- Parcel number: 295530021
Construction
Type & style
- Home type: Townhouse
- Property subtype: Townhouse
- Attached to another structure: Yes
Materials
- Brick
Community & HOA
HOA
- Services included: Common Elements Included, Building Insurance Included
- HOA fee: C$188 monthly
- HOA name: YRCC
Location
- Region: Markham
Financial & listing details
- Annual tax amount: C$3,706
- Date on market: 6/15/2026
SUTTON GROUP-ASSOCIATES REALTY INC.
SUTTON GROUP-ASSOCIATES REALTY INC.
By pressing Contact Agent, you agree that the real estate professional identified above may call/text you about your search, which may involve use of automated means and pre-recorded/artificial voices. You don't need to consent as a condition of buying any property, goods, or services. Message/data rates may apply. You also agree to our Terms of Use. Zillow does not endorse any real estate professionals. We may share information about your recent and future site activity with your agent to help them understand what you're looking for in a home.
Price history
Price history is unavailable.
Public tax history
Tax history is unavailable.
Climate risks
Neighborhood: Unionville
Nearby schools
GreatSchools rating
No schools nearby
We couldn't find any schools near this home.



Nearby cities
Nearby neighborhoods
Nearby zip codes
Other Markham Topics
