Welcome To 80 Irish Rose Dr In Markham's Highly Sought-After Berczy Community! This Immaculate Monarch-Built Freehold Corner Townhome Offers The Feel Of A Semi With Extra Privacy, Abundant Natural Light And An Oversized Private Yard. Sitting On A Rare Corner Lot Approx. 18.47 Ft X 91.96 Ft (LOT Size 3433 Sqft), This Bright And Spacious Home Features Approx. 1,613 Sq Ft Above Grade Plus A Fully Finished Basement (over 2000 Sq Ft Living Space), Providing Excellent Space For Growing Families, Multi-Generational Living Or Work-From-Home Needs. | KEY HIGHLIGHTS: 3+1 Bedrooms | 4 Bathrooms | Rare Corner Lot | Freehold Ownership With No Monthly Maintenance Fees | Finished Basement With Additional Room & 3-Pc Bath | Detached Double Car Garage + Driveway Parking | Approx. 3 Parking Spaces in Total | Hardwood Flooring On Main Level | Stainless Steel Appliances | California Shutters | Pot Lights | Oversized Yard. | MAIN LEVEL: Functional Layout With Bright Living And Dining Areas, Hardwood Flooring, Large Windows And A Practical Kitchen Designed For Everyday Family Living. | SECOND LEVEL: Three Great-Sized Bedrooms Including A Spacious Primary Bedroom With Ensuite Bath. | BASEMENT: Finished Lower Level With Large Recreation Room And 3-Piece Bathroom, Ideal For Family Entertainment, Guest Space, Home Office Or Additional Flexible Use. | PRIME LOCATION: Steps To Parks, Schools, Shopping, and Community Amenities. Close To Stonebridge Public School, Pierre Elliott Trudeau High School, Markville Mall, Public Transit, GO Station And Minutes To Hwy 407/404/7. A Rare Freehold Corner Townhome In One Of Markham's Most Desirable Family Communities!
For sale
Street View
C$1,059,990
80 Irish Rose Dr, Markham, ON L6C 2J6
4beds
4baths
Townhouse
Built in ----
1,698 Square Feet Lot
$-- Zestimate®
C$--/sqft
C$-- HOA
What's special
Abundant natural lightOversized private yardStainless steel appliancesCalifornia shuttersPot lightsOversized yardLarge windows
- 28 days |
- 8 |
- 0 |
Zillow last checked:
Listing updated:
Listed by:
BAY STREET GROUP INC.
Source: TRREB,MLS®#: N13524554 Originating MLS®#: Toronto Regional Real Estate Board
Originating MLS®#: Toronto Regional Real Estate BoardFacts & features
Interior
Bedrooms & bathrooms
- Bedrooms: 4
- Bathrooms: 4
Heating
- Forced Air, Gas
Cooling
- Central Air
Appliances
- Included: Water Heater
Features
- Basement: Finished,Apartment
- Has fireplace: No
Interior area
- Living area range: 1500-2000 null
Property
Parking
- Total spaces: 3
- Parking features: Lane, Garage Door Opener
- Has garage: Yes
Features
- Stories: 2
- Pool features: None
Lot
- Size: 1,698 Square Feet
- Features: Irregular Lot, Place Of Worship, Fenced Yard, Hospital, Public Transit, Rec./Commun.Centre, Wooded/Treed
Details
- Parcel number: 700090898
Construction
Type & style
- Home type: Townhouse
- Property subtype: Townhouse
- Attached to another structure: Yes
Materials
- Brick
- Foundation: Concrete
- Roof: Asphalt Rolled
Details
- Builder name: Monarch
Utilities & green energy
- Sewer: Sewer
Community & HOA
Location
- Region: Markham
Financial & listing details
- Annual tax amount: C$5,188
- Date on market: 7/5/2026
BAY STREET GROUP INC.
BAY STREET GROUP INC.
By pressing Contact Agent, you agree that the real estate professional identified above may call/text you about your search, which may involve use of automated means and pre-recorded/artificial voices. You don't need to consent as a condition of buying any property, goods, or services. Message/data rates may apply. You also agree to our Terms of Use. Zillow does not endorse any real estate professionals. We may share information about your recent and future site activity with your agent to help them understand what you're looking for in a home.
Price history
Price history is unavailable.
Public tax history
Tax history is unavailable.
Climate risks
Neighborhood: Berczy Village
Nearby schools
GreatSchools rating
No schools nearby
We couldn't find any schools near this home.
- C$3,5004 bd4 ba-- sqft181 Trail Ridge Ln, Markham, ON L6C2C6For Rent
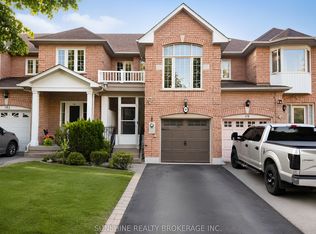
- C$1,799,0004 bd4 ba-- sqft8 Hollylane Dr, Markham, ON L6C2K1For Sale
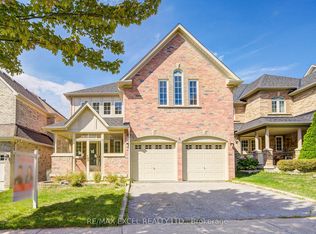
- C$1,190,0004 bd5 ba-- sqft63 Wuhan Ln, Markham, ON L6E0V4For Sale
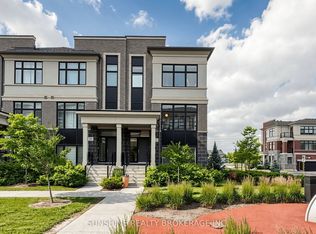
- C$989,0004 bd5 ba-- sqft62 Pantheon Ln, Markham, ON L6E0V3For Sale
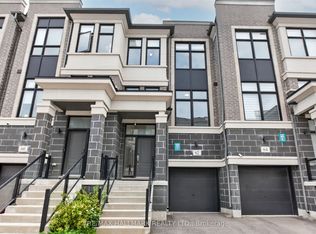
- C$998,0004 bd5 ba-- sqft54 Pantheon Ln, Markham, ON L6E0V3New Construction
- C$999,0005 bd5 ba-- sqft58 Pantheon Ln, Markham, ON L6E0V3For Sale
- C$--4 bd3 ba2.2k sqft44 Armillo Pl, Markham, ON L6E0V4Off Market
- C$1,6502 bd1 ba-- sqft140 Maria Rd #BASEMENT, Markham, ON L6E0M1For Rent
Similar homes
- C$988,8004 bd3 ba-- sqft35 Sharbot Ln, Markham, ON L6E 0S7For Sale
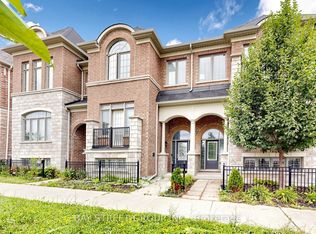 MLS ID #N13600036, BAY STREET GROUP INC.. TRREB
 - C$1,050,0004 bd4 ba-- sqft178 Northvale Rd, Markham, ON L6B 1J3For Sale
 MLS ID #N13130370, SUTTON GROUP-HERITAGE REALTY INC.. TRREB
 - C$1,058,0004 bd4 ba-- sqft13 Highbury Ct, Markham, ON L6B 1J7For Sale
 MLS ID #N13555220, BAY STREET GROUP INC.. TRREB
 - C$1,149,0004 bd4 ba-- sqft15 Kingsley Rd, Markham, ON L3R 5X7For Sale
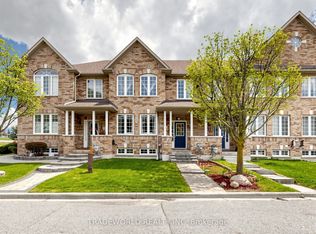 MLS ID #N13140746, TRADEWORLD REALTY INC. TRREB
 - C$938,8003 bd3 ba-- sqft122 Walkerville Rd, Markham, ON L6B 1B6For SaleMLS ID #N13482178, BAY STREET GROUP INC.. TRREB
- C$1,100,0004 bd4 ba-- sqft4 Sir Brandiles Pl, Markham, ON L3P 2Z5For SaleMLS ID #N13441044, BAY STREET GROUP INC.. TRREB
- C$1,250,8884 bd4 ba-- sqft72 Stotts Cres, Markham, ON L6E 1T2For SaleMLS ID #N13576418, KW Living Realty. TRREB
- C$918,0003 bd3 ba-- sqft116 Riverlands Ave, Markham, ON L6B 1B6For SaleMLS ID #N13424008, RE/MAX HALLMARK FIRST GROUP REALTY LTD.. TRREB
- C$1,128,0004 bd4 ba-- sqft66 Millman Ln, Richmond Hill, ON L4S 1N7For SaleMLS ID #N13454150, BAY STREET GROUP INC.. TRREB
- C$1,168,0003 bd3 ba-- sqft16 Chase Ct, Markham, ON L3S 1V4For SaleMLS ID #N13559124, BAY STREET GROUP INC.. TRREB
- C$1,368,0006 bd4 ba-- sqft418 The Bridle Walk, Markham, ON L6C 2M5For SaleMLS ID #N13565604, MASTER`S TRUST REALTY INC.. TRREB
- C$999,0004 bd4 ba-- sqft1 Holloway Rd, Markham, ON L3S 4P4For SaleMLS ID #N13449398, ROYAL LEPAGE SIGNATURE REALTY. TRREB
- C$899,0004 bd4 ba-- sqft15 Gamble Glen Cres, Richmond Hill, ON L4S 2T3For SaleMLS ID #N13607372, RE/MAX HALLMARK REALTY LTD.. TRREB
- C$949,0003 bd3 ba-- sqft3 Evaridge Dr, Markham, ON L6B 1E9For SaleMLS ID #N13216500, REAL BROKER ONTARIO LTD.. TRREB
- C$899,0005 bd4 ba-- sqft52 Leitchcroft Cres, Markham, ON L3T 7W1For SaleMLS ID #N13574172, BAY STREET GROUP INC.. TRREB
- C$1,168,0006 bd5 ba-- sqft40 Sesame St, Toronto, ON M1W 2R4For SaleMLS ID #E13620522, RE/MAX REALTRON REALTY INC.. TRREB
- C$869,9003 bd4 ba-- sqft30 Velvet Dr, Whitby, ON L1P 0P6For SaleMLS ID #E13626456, BAY STREET GROUP INC.. TRREB
- C$989,8885 bd4 ba-- sqft45 Overlord Cres, Toronto, ON M1B 4P6For SaleMLS ID #E13594888, HOMELIFE/FUTURE REALTY INC.. TRREB
- C$1,230,0006 bd4 ba-- sqft298 W Lawn Cres, Whitchurch Stouffville, ON L4A 1X3For SaleMLS ID #N13623548, AZAL ILAMY, Salesperson. TRREB
- C$1,049,9993 bd3 ba-- sqft129 Dolce Cres, Vaughan, ON L4H 3C8For SaleMLS ID #N13482998, KELLER WILLIAMS REFERRED URBAN REALTY. TRREB
