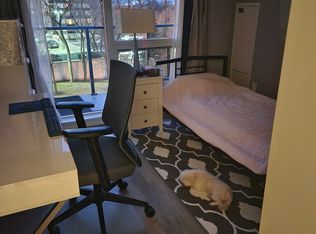
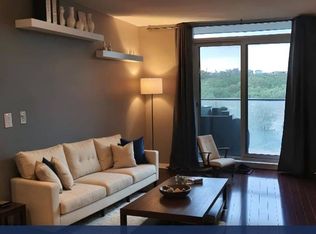
MODERN 2+DEN CONDO WITH SCENIC VIEWS AND PREMIUM AMENITIES This beautifully renovated 2-bedroom plus den condo offers a spacious and functional layout with premium finishes and abundant natural light. With stunning views of the city and conservation lands, this unit is ideal for professionals, couples, or small families seeking comfort, style and convenience. KEY PROPERTY DETAILS: - Type: Condo - Bedrooms: 2+Den - Bathrooms: 2 - Size: 900 SQF - Parking: 1 spot included - Locker: 1 included - Availability: July 1, 2026 - Utilities: Water, Gas and Hot Water Tank Included UNIT AMENITIES: - Condition: Newly renovated, professionally updated with fresh finishes and move-in-ready appeal. - Upgraded Kitchen: Outfitted with stainless steel appliances, stone/granite countertops, and an upgraded backsplash, perfect for both everyday cooking and entertaining. - Microwave: For convenience, ideal for quick meals and space-saving design. - Dishwasher: Streamlines cleanup and supports daily ease. - Bathrooms: With upgraded fixtures, includes en-suite access from the primary bedroom for added privacy. - Laundry: In-unit washer and dryer, provides privacy and convenience without shared facilities. - Closets: Regular-sized closets in all rooms, organized and practical for everyday storage. - Flooring: Clean, low-maintenance laminate throughout, offers a modern look and durability. - Ceiling Height: 9-Feet ceiling enhances openness and airiness throughout the unit, amplifies natural light and comfort. - View: Overlooks a peaceful blend of city and conservation greenery, offering both vibrancy and serenity. - Private Balcony: Personal outdoor space for fresh air and relaxation, ideal for morning coffee or evening unwind. - Garage Access: Walk-out garage provides secure parking and direct entry to the unit. - Thermostat: Personal climate control, tailored heating and cooling for year-round comfort. - Furnishing: Delivered unfurnished, ready for your own furniture and decor. - Layout: Open-concept design connects kitchen, dining, and living areas, supports modern living and entertaining. - Natural Light: Large windows in every room flood the space with daylight, creating a bright and welcoming atmosphere. BUILDING AMENITIES: - BBQ Area / Terrace: Perfect for socializing or dining al fresco. - Concierge: On-site service desk for deliveries, guest access and day-to-day assistance. - Party Room: Available event space for residents, ideal for hosting gatherings or celebrations. - Visitor Parking: On-site parking available for guests, adds convenience and flexibility. - Media Room & Meeting Room: Dedicated spaces for entertainment and professional use. - Parking Garage: Secure indoor parking for residents, adds convenience and protection. - Security Guard & System: Full security infrastructure with surveillance and staffed personnel, offering peace of mind. - Bike Storage: Secure racks for personal bicycles, supports active transportation. - Gym & Rec Room: Well-equipped fitness center and recreational lounge, supports active and social lifestyles. NEIGHBORHOOD: Nestled near the Don Valley Parkway, Valley Woods Rd offers a serene escape with lush green surroundings and easy access to urban conveniences. Residents enjoy proximity to parks, trails, and the Don River, making it ideal for nature lovers and active lifestyles. The area is well-connected to transit, shopping, and schools, blending tranquility with practicality. It's a hidden gem in North York, peaceful, scenic and surprisingly central. For more information call or text us today to schedule your private showing. Tenants will be responsible for Hydro. This modern condo comes with 1 parking space and 1 locker.
This property is not currently displayed as for sale or rent on Zillow. This may be different from what's on other websites or public sources.