Bright & Spacious 1 Bed + Den, 2 Bath Suite With 738 Sq Ft Of Well-Planned Living Space And Sweeping West Views Of The Downtown Skyline. Combined Living/Dining Walks Out To A Private Open Balcony - Perfect For Sunset Views. Primary Bedroom Features A Walk-In Closet & Private 4-Pc Ensuite. Separate, Enclosed Den Offers Real Flexibility For A Home Office Or Guest Space - Not Just A Nook. Functional Kitchen With Granite Counters. Includes 1 Owned Parking Spot & 1 Owned Locker. Ensuite Laundry. Unbeatable Location Steps To The Harbourfront, Martin Goodman Trail, Union Station, Path & The Financial District. Building Amenities Incl. Indoor Pool, Gym & 24-Hr Concierge. 738 SF | 37th Flr | West View | 1 Bed + Den | 2 Bath | Parking + Locker
For sale
C$640,000
18 Yonge St #3713, Toronto, ON M5E 1Z8
2beds
2baths
Apartment
Built in ----
-- sqft lot
$-- Zestimate®
C$--/sqft
C$671/mo HOA
What's special
Bright and spaciousEnsuite laundry
- 8 days
- 10
- 0
Zillow last checked:
Listing updated:
Listed by:
RE/MAX PARADIGM REAL ESTATE
Source: TRREB,MLS®#: C13772820 Originating MLS®#: Toronto Regional Real Estate Board
Originating MLS®#: Toronto Regional Real Estate BoardFacts & features
Interior
Bedrooms & bathrooms
- Bedrooms: 2
- Bathrooms: 2
Primary bedroom
- Description: Primary Bedroom
- Level: Ground
- Area: 14.4 Square Meters
- Area source: Other
- Dimensions: 4.50 x 3.20
Den
- Description: Den
- Level: Ground
- Area: 5.71 Square Meters
- Area source: Other
- Dimensions: 2.44 x 2.34
Dining room
- Description: Dining Room
- Level: Ground
- Area: 21.09 Square Meters
- Area source: Other
- Dimensions: 6.43 x 3.28
Kitchen
- Description: Kitchen
- Level: Ground
- Area: 6.3 Square Meters
- Area source: Other
- Dimensions: 2.74 x 2.30
Living room
- Description: Living Room
- Level: Ground
- Area: 21.09 Square Meters
- Area source: Other
- Dimensions: 6.43 x 3.28
Heating
- Heat Pump, Electric
Cooling
- Central Air
Appliances
- Laundry: In-Suite Laundry
Features
- Flooring: Carpet Free
- Basement: None
- Has fireplace: No
Interior area
- Living area range: 700-799 null
Property
Parking
- Total spaces: 1
- Parking features: Underground
- Has attached garage: Yes
Features
- Exterior features: Open Balcony
Lot
- Features: Public Transit
Details
- Parcel number: 128630955
Construction
Type & style
- Home type: Apartment
- Property subtype: Apartment
- Attached to another structure: Yes
Materials
- Concrete
Community & HOA
HOA
- Amenities included: Concierge, Exercise Room, Indoor Pool, Party Room/Meeting Room, Rooftop Deck/Garden
- Services included: CAC Included, Common Elements Included, Heat Included, Building Insurance Included, Parking Included, Water Included
- HOA fee: C$671 monthly
- HOA name: TSCC
Location
- Region: Toronto
Financial & listing details
- Annual tax amount: C$3,300
- Date on market: 9/11/2026
Price history
Price history is unavailable.
Public tax history
Tax history is unavailable.
Climate risks
Neighborhood: Waterfront Communities
Nearby schools
GreatSchools rating
No schools nearby
We couldn't find any schools near this home.
Similar homes
- C$650,0003 bd2 ba-- sqft736 Bay St #703, Toronto, ON M5G 2M4For Sale
 MLS ID #C13796890, CENTURY 21 PERCY FULTON LTD.. TRREB
 - C$649,0002 bd1 ba-- sqft25 Lower Simcoe St #301, Toronto, ON M5J 3A1For Sale
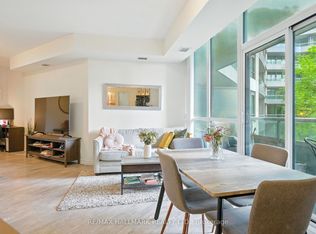 MLS ID #C13674538, RE/MAX HALLMARK REALTY LTD.. TRREB
 - C$565,0002 bd1 ba-- sqftInfinity, Toronto, ON M5J 3A4For Sale
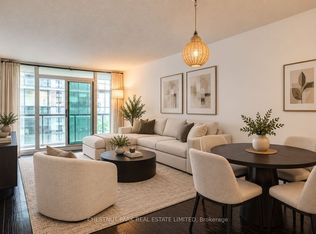 MLS ID #C13775618, CHESTNUT PARK REAL ESTATE LIMITED. TRREB
 - C$544,9003 bd2 ba-- sqft222 The Esplanade #904, Toronto, ON M5A 4M8For Sale
 MLS ID #C13773252, RE/MAX HALLMARK FIRST GROUP REALTY LTD.. TRREB
