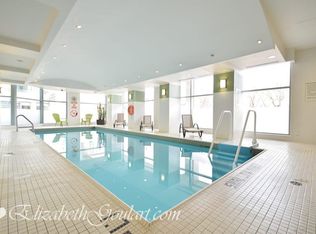
* Rarely Offered, Sun-Drenched Southwest Corner Suite Boasting Truly Unobstructed Panoramic Lake Views, Alongside Iconic Sights Of The Toronto Islands, CN Tower, Rogers Centre And Billy Bishop Airport * Spanning 970 Square Feet Of Well- Designed Living Space, This Thoughtfully Laid-Out 2-Split Bedroom, 2-Bathroom Plus Den Residence Features Soaring 9-Foot Smooth Ceilings And Expansive Windows That Frame The Incredible Corner Exposure * The Open-Concept Kitchen Overlooks The Living And Dining Areas To Seamlessly Connect You To The Stunning Waterfront Backdrop * The Versatile Den Provides An Ideal Setup For A Private Home office Or Study Space * Enjoy True Peace Of Mind And Total Comfort With Rare Dual-Zone, Independently Controlled HVAC Units, Giving You Year-Round heating And Cooling On Demand Without The Hassle Of building-Wide Changeover Dates * Highly Convenient One Large Parking Space And One Large Locker, Positioned Close To Each Other * Access To A Well-Equipped Gym And An Indoor Swimming Pool * Situated In One Of Toronto's Most Vibrant Waterfront Pockets, Right At Your Doorstep To The Martin Goodman Trail And A Bike Share Toronto Station, With Top-Tier Dining, Transit, And Entertainment Just Steps Away *
For sale
C$978,888
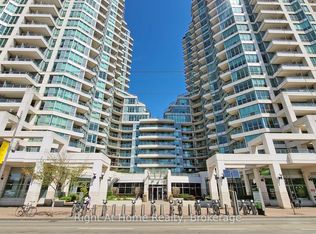
228 Queens Quay W #2308, Toronto, ON M5J 2X1
3beds
2baths
Condominium
Built in ----
-- sqft lot
$-- Zestimate®
C$--/sqft
C$1,030/mo HOA
What's special
Sun-drenched southwest corner suite
- 22 hours
- 15
- 1
Zillow last checked:
Listing updated:
Listed by:
TRADEWORLD REALTY INC
Source: TRREB,MLS®#: C13760628 Originating MLS®#: Toronto Regional Real Estate Board
Originating MLS®#: Toronto Regional Real Estate BoardFacts & features
Interior
Bedrooms & bathrooms
- Bedrooms: 3
- Bathrooms: 2
Primary bedroom
- Description: Primary Bedroom
- Level: Flat
- Area: 14.06 Square Meters
- Area source: Other
- Dimensions: 3.48 x 4.04
Bedroom 2
- Description: Bedroom 2
- Level: Flat
- Area: 11.03 Square Meters
- Area source: Other
- Dimensions: 2.99 x 3.69
Dining room
- Description: Dining Room
- Level: Flat
- Area: 22.05 Square Meters
- Area source: Other
- Dimensions: 3.05 x 7.23
Kitchen
- Description: Kitchen
- Level: Flat
- Area: 6.78 Square Meters
- Area source: Other
- Dimensions: 2.79 x 2.43
Living room
- Description: Living Room
- Level: Flat
- Area: 22.05 Square Meters
- Area source: Other
- Dimensions: 3.05 x 7.23
Other
- Description: Solarium
- Level: Flat
- Area: 7.16 Square Meters
- Area source: Other
- Dimensions: 3.14 x 2.28
Heating
- Forced Air, Gas
Cooling
- Central Air
Appliances
- Laundry: In-Suite Laundry
Features
- Separate Heating Controls
- Flooring: Carpet Free
- Basement: None
- Has fireplace: No
Interior area
- Living area range: 900-999 null
Property
Parking
- Total spaces: 1
- Parking features: Underground
- Has attached garage: Yes
Features
- Exterior features: Enclosed Balcony
- Has view: Yes
- View description: City, Clear, Lake
- Has water view: Yes
- Water view: Lake
Lot
- Features: Clear View, Public Transit
Details
- Parcel number: 125360517
Construction
Type & style
- Home type: Condo
- Property subtype: Condominium
- Attached to another structure: Yes
Materials
- Concrete
Community & HOA
HOA
- Amenities included: Concierge, Exercise Room, Gym, Indoor Pool, Visitor Parking
- Services included: CAC Included, Common Elements Included, Heat Included, Hydro Included, Building Insurance Included, Parking Included, Water Included
- HOA fee: C$1,030 monthly
- HOA name: Tscc
Location
- Region: Toronto
Financial & listing details
- Annual tax amount: C$4,672
- Date on market: 9/9/2026
Price history
Price history is unavailable.
Public tax history
Tax history is unavailable.
Climate risks
Neighborhood: Waterfront Communities
Nearby schools
GreatSchools rating
No schools nearby
We couldn't find any schools near this home.
- C$--2 bd2 ba905 sqft228 Queens Quay W #502, Toronto, ON M5J2X1Off Market
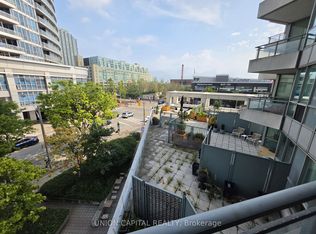
- C$949,0002 bd2 ba-- sqft228 Queens Quay W #209, Toronto, ON M5J2X1For Sale
- C$674,8882 bd1 ba-- sqft228 Queens Quay W UNIT 2510, Toronto, ON M5J2X1For Sale

- C$860,0002 bd2 ba-- sqft228 Queens Quay W UNIT 302, Toronto, ON M5J2X1For Sale
Similar homes
- C$1,079,9903 bd3 ba-- sqftWATERCLUB, Toronto, ON M5J 2Y5For Sale
 MLS ID #C13731974, KW Living Realty. TRREB
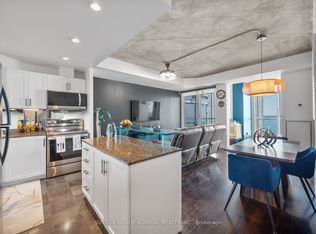
 - C$789,0003 bd2 ba-- sqftWaterclub III, Toronto, ON M5J 2Y6For Sale
 MLS ID #C13758644, SUTTON GROUP-ADMIRAL REALTY INC.. TRREB
 - C$898,8882 bd2 ba-- sqft10 York St #4303, Toronto, ON M5J 0E1For Sale
 MLS ID #C13751384, RE/MAX REALTY SPECIALISTS INC.. TRREB
 - C$818,0003 bd2 ba-- sqft88 Harbour St #1710, Toronto, ON M5J 0C3New Construction
 MLS ID #C13755680, ROYAL LEPAGE SIGNATURE REALTY. TRREB
