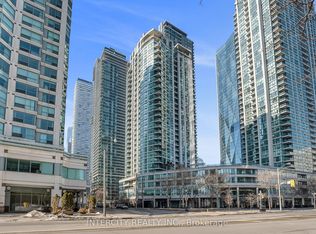
Spacious 1-bedroom + den with updated interior in Toronto's vibrant Harbourfront at 10 Queens Quay West.This well-proportioned suite at the Residences of the World Trade Centre offers over 900 sq ft of bright, open living just steps from the water. The thoughtfully updated interior brings a fresh, modern feel to the flexible layout, while the den easily adapts as a home office, guest space, or second sleeping area. Included parking and a locker round out a practical, lock-and-leave package.Residents enjoy a true resort-style lifestyle centered around the building's expansive 30,000-square-foot recreation centre. Relax by the indoor and outdoor pools, work out in the fully equipped fitness centre, or take advantage of squash courts, a sauna, hot tub, private theatre, party rooms with the elevated Sky Lounge, golf simulator, car wash, kids' playroom, rooftop deck, and guest suites-all backed by attentive 24-hour concierge service. Maintenance fees cover all utilities, cable television, and high-speed internet for seamless, effortless living.Everything the city has to offer is right outside your door. Transit, Union Station, and the PATH are moments away, with the Financial District, Scotiabank Arena, Rogers Centre, Harbourfront Centre, the Island ferry, Sugar Beach, the Distillery District, and St. Lawrence Market all within easy reach. Whether you're heading out for a waterfront walk, evening entertainment, or a quick commute, this address puts a complete urban lifestyle at your fingertips.
For sale
C$739,000
10 Queens Quay W #414, Toronto, ON M5J 2R9
2beds
2baths
Apartment
Built in ----
-- sqft lot
$-- Zestimate®
C$--/sqft
C$1,381/mo HOA
What's special
- 26 days
- 18
- 2
Zillow last checked:
Listing updated:
Listed by:
SOTHEBY'S INTERNATIONAL REALTY CANADA
Source: TRREB,MLS®#: C13801854 Originating MLS®#: Toronto Regional Real Estate Board
Originating MLS®#: Toronto Regional Real Estate BoardFacts & features
Interior
Bedrooms & bathrooms
- Bedrooms: 2
- Bathrooms: 2
Primary bedroom
- Level: Flat
- Dimensions: 4.36 x 3.14
Den
- Level: Flat
- Dimensions: 2.04 x 2.44
Dining room
- Level: Flat
- Dimensions: 3.34 x 4.08
Kitchen
- Level: Flat
- Dimensions: 3 x 2.13
Living room
- Level: Flat
- Dimensions: 3.34 x 4.08
Heating
- Heat Pump, Electric
Cooling
- Central Air
Appliances
- Laundry: In-Suite Laundry
Features
- Primary Bedroom - Main Floor
- Basement: None
- Has fireplace: No
Interior area
- Living area range: 900-999 null
Video & virtual tour
Property
Parking
- Total spaces: 1
- Parking features: Underground
- Has garage: Yes
Features
- Exterior features: Open Balcony
- Has view: Yes
- View description: Pool
Lot
- Features: Island, Lake/Pond, Park, Public Transit, Rec./Commun.Centre, School
Details
- Parcel number: 119890030
Construction
Type & style
- Home type: Apartment
- Property subtype: Apartment
Materials
- Concrete
Community & HOA
Community
- Security: Concierge/Security
HOA
- Amenities included: Car Wash, Community BBQ, Gym, Indoor Pool, Outdoor Pool, Squash/Racquet Court
- Services included: Heat Included, Common Elements Included, Hydro Included, Building Insurance Included, Water Included, Cable TV Included, Parking Included
- HOA fee: C$1,381 monthly
- HOA name: MTCC
Location
- Region: Toronto
Financial & listing details
- Annual tax amount: C$3,242
- Date on market: 9/18/2026
Price history
Price history is unavailable.
Public tax history
Tax history is unavailable.
Climate risks
Neighborhood: Waterfront Communities
Nearby schools
GreatSchools rating
No schools nearby
We couldn't find any schools near this home.
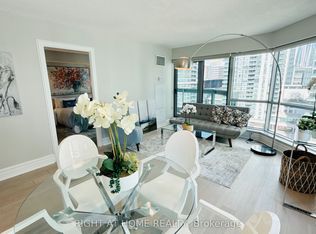


Similar homes
- C$615,0002 bd2 ba-- sqft18 Yonge, Toronto, ON M5E 1Z8For Sale
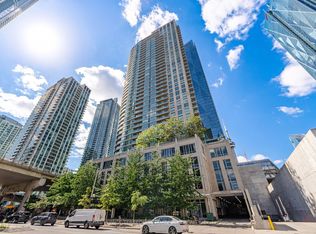 MLS ID #C14032874, ROYAL LEPAGE TERREQUITY PORTFOLIO REALTY. TRREB
 - C$748,0002 bd2 ba-- sqftHarbour Plaza West Tower, Toronto, ON M5J 0B5For Sale
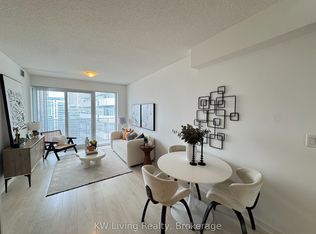 MLS ID #C13818512, KW Living Realty. TRREB
 - C$718,0002 bd2 ba-- sqft88 Harbour St #2104, Toronto, ON M5J 0C3For Sale
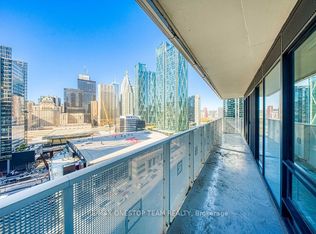 MLS ID #C13826730, RE/MAX ONESTOP TEAM REALTY. TRREB
 - C$719,0003 bd2 ba-- sqft12 Yonge St #1010, Toronto, ON M5E 1Z9For Sale
 MLS ID #C13849304, INTERCITY REALTY INC.. TRREB
