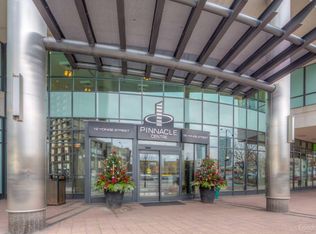
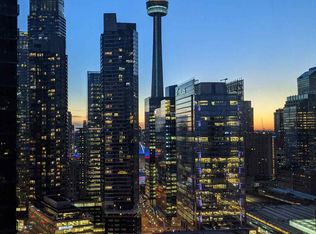
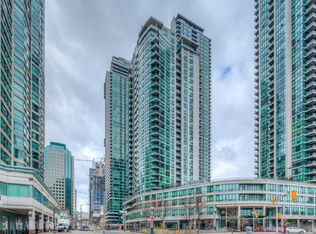
Beautiful 2 bedroom + den, 2 bath residence on the 15th floor of Pinnacle Centre with north- facing views of the downtown Toronto skyline. The open-concept layout features a bright living/dining area, two bedrooms, a separate den ideal for a home office, and two full baths, plus in-suite laundry. Wake up to the Financial District towers framed in your window, walk to Union Station in 8 minutes, and reach the waterfront in a few minutes on foot. Finish the day at the Pinnacle Club - indoor pool, full gym, tennis, squash, theatre, party room, billiards and guest suites, all with 24-hour concierge. The PATH, Scotiabank Arena, St. Lawrence Market and the city's best restaurants are steps away, and the Gardiner is seconds from the building. This is downtown living done right.
For sale
C$649,900
16 Yonge St #1505, Toronto, ON M5E 2A3
3beds
2baths
Apartment
Built in ----
-- sqft lot
$-- Zestimate®
C$--/sqft
C$715/mo HOA
What's special
Open-concept layoutIn-suite laundry
- 7 days
- 25
- 1
Zillow last checked:
Listing updated:
Listed by:
CENTURY 21 GREEN REALTY INC.
Source: TRREB,MLS®#: C14134946 Originating MLS®#: Toronto Regional Real Estate Board
Facts & features
Interior
Bedrooms & bathrooms
- Bedrooms: 3
- Bathrooms: 2
Primary bedroom
- Level: Flat
- Dimensions: 3.05 x 3.05
Bedroom
- Level: Flat
- Dimensions: 2.9 x 2.74
Den
- Level: Flat
- Dimensions: 2.29 x 2.13
Kitchen
- Level: Flat
- Dimensions: 2.26 x 2.51
Living room
- Level: Flat
- Dimensions: 5.49 x 3.05
Heating
- Forced Air, Gas
Cooling
- Central Air
Appliances
- Included: Built-In Oven
- Laundry: In-Suite Laundry
Features
- Basement: None
- Has fireplace: No
Interior area
- Living area range: 800-899 null
Property
Parking
- Parking features: None
Features
- Exterior features: Open Balcony
- Waterfront features: None
Details
- Parcel number: 127880442
Construction
Type & style
- Home type: Apartment
- Property subtype: Apartment
Materials
- Concrete
Community & HOA
HOA
- Amenities included: Concierge, Elevator, Exercise Room, Gym, Indoor Pool, Squash/Racquet Court
- Services included: Heat Included, Hydro Included, Water Included, Common Elements Included, Building Insurance Included, CAC Included
- HOA fee: C$715 monthly
- HOA name: TSCC
Location
- Region: Toronto
Financial & listing details
- Tax assessed value: C$453,000
- Annual tax amount: C$3,416
- Date on market: 10/31/2026
Price history
Price history is unavailable.
Public tax history
Tax history is unavailable.
Climate risks
Neighborhood: Waterfront Communities
Nearby schools
GreatSchools rating
No schools nearby
We couldn't find any schools near this home.

Similar homes
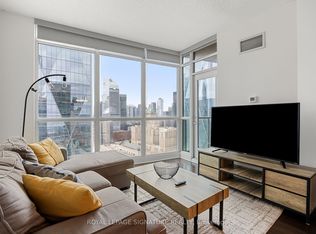
- C$639,9002 bd2 ba-- sqft18 Yonge St #3602, Toronto, ON M5E 1Z8For Sale
 MLS ID #C13800442, ROYAL LEPAGE SIGNATURE REALTY. TRREB
- C$649,9002 bd2 ba-- sqft208 Queens Quay W #804, Toronto, ON M5J 2Y5For Sale
 MLS ID #C13797056, RE/MAX ALL-STARS REALTY INC.. TRREB
- C$540,0002 bd1 ba-- sqft16 Yonge St #1808, Toronto, ON M5E 2A3For Sale
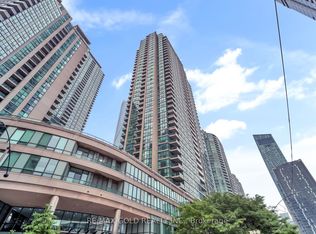 MLS ID #C14089288, RE/MAX GOLD REALTY INC.. TRREB
- C$699,9993 bd2 ba-- sqft25 Capreol Ct #2205, Toronto, ON M5V 3Z7For Sale
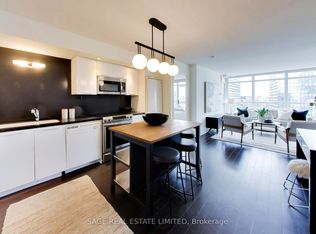 MLS ID #C14133418, SAGE REAL ESTATE LIMITED. TRREB
