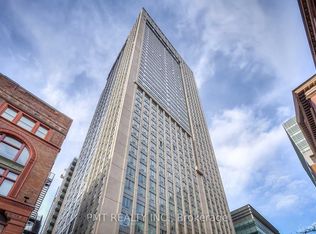
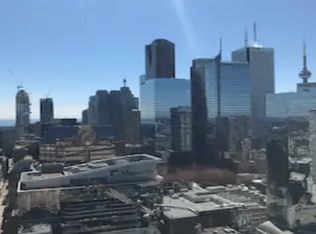
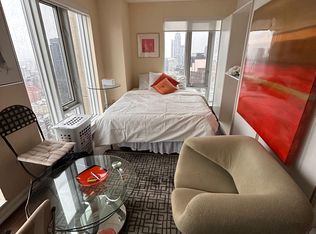
Location, style, and breathtaking views this modern 2 bedroom, 2 bathroom residence in the heart of downtown Toronto truly has it all. Situated in the highly sought-after Pantages Tower, this TURNKEY home combines generous living space, and unbeatable convenience. The bright and open layout features a sleek kitchen with quartz countertops, stainless steel appliances, and an island perfect for entertaining or casual dining. The spacious living area easily accommodates a home office setup or cozy breakfast nook, all framed by floor-to ceiling windows showcasing stunning views of the Toronto skyline. The primary bedroom is a private retreat with a beautiful ensuite bathroom, while the second bedroom is highlighted by large windows. Every detail is designed for comfort, functionality, and style. Beyond the suite, Pantages Tower offers residents access to exceptional amenities including24-hour concierge, fitness facilities, party room, guest suites, and more. Step outside your front door and you're only moments away from Toronto's most iconic destinations Yonge-Dundas Square, the Eaton Centre, Massey Hall, theatres, restaurants, and shops. With the subway and TTC nearby, the entire city is at your fingertips. This unit also presents an extraordinary investment opportunity. Short-term rentals are permitted in the building, making it ideal for investors seeking reliable passive revenue.
For sale
C$750,000
210 Victoria St #2108, Toronto, ON M5B 2R3
2beds
2baths
Apartment
Built in ----
-- sqft lot
$-- Zestimate®
C$--/sqft
C$1,050/mo HOA
What's special
Bright and open layoutStainless steel appliancesBeautiful ensuite bathroom
- 43 days
- 13
- 0
Zillow last checked:
Listing updated:
Listed by:
RE/MAX EXCEL REALTY LTD.
Source: TRREB,MLS®#: C13726076 Originating MLS®#: Toronto Regional Real Estate Board
Originating MLS®#: Toronto Regional Real Estate BoardFacts & features
Interior
Bedrooms & bathrooms
- Bedrooms: 2
- Bathrooms: 2
Primary bedroom
- Description: Primary Bedroom
- Level: Flat
- Area: 15.75 Square Meters
- Area source: Other
- Dimensions: 4.45 x 3.54
Bedroom 2
- Description: Bedroom 2
- Level: Flat
- Area: 10.67 Square Meters
- Area source: Other
- Dimensions: 3.42 x 3.12
Dining room
- Description: Dining Room
- Level: Flat
- Area: 31.08 Square Meters
- Area source: Other
- Dimensions: 6.24 x 4.98
Kitchen
- Description: Kitchen
- Level: Flat
- Area: 7.21 Square Meters
- Area source: Other
- Dimensions: 2.73 x 2.64
Living room
- Description: Living Room
- Level: Flat
- Area: 31.08 Square Meters
- Area source: Other
- Dimensions: 6.24 x 4.98
Heating
- Forced Air, Gas
Cooling
- Central Air
Appliances
- Laundry: In Area
Features
- Flooring: Carpet Free
- Basement: None
- Has fireplace: No
Interior area
- Living area range: 1000-1199 null
Property
Parking
- Total spaces: 1
- Parking features: Underground, Garage Door Opener
- Has attached garage: Yes
Lot
- Features: Arts Centre, Clear View, Hospital, Public Transit, Rec./Commun.Centre
Details
- Parcel number: 126110164
Construction
Type & style
- Home type: Apartment
- Property subtype: Apartment
- Attached to another structure: Yes
Materials
- Concrete
Community & HOA
HOA
- Amenities included: Concierge, Exercise Room, Gym, Party Room/Meeting Room, Rooftop Deck/Garden
- Services included: CAC Included, Common Elements Included, Heat Included, Hydro Included, Building Insurance Included, Parking Included, Water Included
- HOA fee: C$1,050 monthly
- HOA name: TSCC
Location
- Region: Toronto
Financial & listing details
- Annual tax amount: C$4,042
- Date on market: 8/30/2026
Price history
Price history is unavailable.
Public tax history
Tax history is unavailable.
Climate risks
Neighborhood: Church
Nearby schools
GreatSchools rating
No schools nearby
We couldn't find any schools near this home.
Similar homes
- C$649,0003 bd2 ba-- sqftThe Lexington, Toronto, ON M5B 2H9For Sale
 MLS ID #C13678170, SOTHEBY'S INTERNATIONAL REALTY CANADA. TRREB
 - C$699,0003 bd2 ba-- sqft99 Cameron St #901, Toronto, ON M5T 3A2For Sale
 MLS ID #C13654502, T-ONE GROUP REALTY INC.,. TRREB
 - C$835,8003 bd2 ba-- sqft33 University Ave #1203, Toronto, ON M5J 2S7For Sale
 MLS ID #C13699566, RE/MAX FIND PROPERTIES. TRREB
 - C$534,0001 bd2 ba-- sqft38 Elm St #3113, Toronto, ON M5G 2K5For Sale
 MLS ID #C13775346, HOMELIFE SILVERCITY REALTY INC.. TRREB
