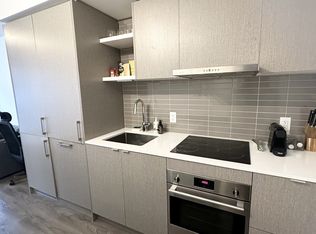
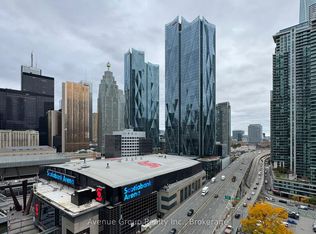
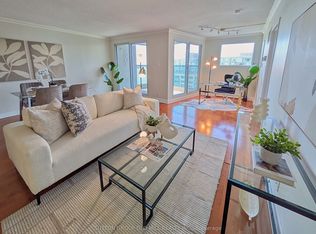
A spectacular high-floor 3-bedroom corner suite offering breathtaking views through expansive, bright windows. This meticulously designed home features an open-concept living and dining area, a sleek modern kitchen equipped with integrated premium appliances and stone countertops, and generously sized bedrooms including a primary retreat with ample closet space. Situated with direct, indoor access to the PATH network, Union Station, and the Financial District, this property delivers the ultimate downtown Toronto lifestyle, complemented by 5-star building amenities including a 24-hour concierge, indoor pool, state-of-the-art fitness facilities, and direct access to retail and dining.
For sale
C$1,100,000
100 Harbour St #3310, Toronto, ON M5J 0B5
3beds
2baths
Apartment
Built in ----
-- sqft lot
$-- Zestimate®
C$--/sqft
C$1,012/mo HOA
What's special
Sleek modern kitchenIntegrated premium appliancesStone countertopsGenerously sized bedrooms
- 29 days
- 28
- 2
Zillow last checked:
Listing updated:
Listed by:
AIMHOME REALTY INC.
Source: TRREB,MLS®#: C14081804 Originating MLS®#: Toronto Regional Real Estate Board
Facts & features
Interior
Bedrooms & bathrooms
- Bedrooms: 3
- Bathrooms: 2
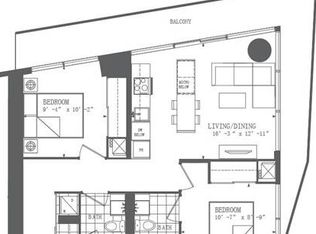
Primary bedroom
- Description: Primary Bedroom
- Level: Ground
- Area: 10.14 Square Meters
- Area source: Other
- Dimensions: 3.90 x 2.60
Bedroom 2
- Description: Bedroom 2
- Level: Ground
- Area: 8.32 Square Meters
- Area source: Other
- Dimensions: 3.20 x 2.60
Bedroom 3
- Description: Bedroom 3
- Level: Ground
- Area: 7.25 Square Meters
- Area source: Other
- Dimensions: 2.90 x 2.50
Dining room
- Description: Dining Room
- Level: Ground
- Area: 12.9 Square Meters
- Area source: Other
- Dimensions: 4.30 x 3.00
Kitchen
- Description: Kitchen
- Level: Ground
- Area: 12.9 Square Meters
- Area source: Other
- Dimensions: 4.30 x 3.00
Living room
- Description: Living Room
- Level: Ground
- Area: 11.4 Square Meters
- Area source: Other
- Dimensions: 3.80 x 3.00
Heating
- Forced Air, Gas
Cooling
- Central Air
Appliances
- Laundry: Ensuite
Features
- None
- Basement: None
- Has fireplace: No
Interior area
- Living area range: 700-799 null
Property
Parking
- Total spaces: 1
- Parking features: Underground
- Has attached garage: Yes
Features
- Exterior features: Open Balcony
- On waterfront: Yes
Lot
- Features: Clear View, Other, Public Transit, Rec./Commun.Centre, Waterfront
Details
- Parcel number: 766580321
Construction
Type & style
- Home type: Apartment
- Property subtype: Apartment
- Attached to another structure: Yes
Materials
- Concrete, Other
Community & HOA
HOA
- Amenities included: Concierge, Guest Suites, Gym, Indoor Pool, Party Room/Meeting Room
- Services included: Heat Included, Condo Taxes Included, Parking Included, Common Elements Included, Building Insurance Included, Water Included, CAC Included
- HOA fee: C$1,012 monthly
- HOA name: TSCC
Location
- Region: Toronto
Financial & listing details
- Annual tax amount: C$4,135
- Date on market: 10/15/2026
Price history
Price history is unavailable.
Public tax history
Tax history is unavailable.
Climate risks
Neighborhood: Waterfront Communities
Nearby schools
GreatSchools rating
No schools nearby
We couldn't find any schools near this home.

Similar homes
- C$1,180,0004 bd2 ba-- sqftInfinity, Toronto, ON M5J 3A3For Sale
 MLS ID #C14161128, CONDOWONG REAL ESTATE INC.. TRREB
- C$995,0003 bd2 ba-- sqft88 Harbour St Unit 6110, Toronto, ON M5J 0C3For Sale
 MLS ID #C14158180, U DREAM HOME REALTY. TRREB
- C$1,075,0003 bd2 ba-- sqftOne York Quay, Toronto, ON M5J 2H2For Sale
 MLS ID #C13862330, SUTTON GROUP OLD MILL REALTY INC.. TRREB
- C$820,0003 bd2 ba-- sqft18 Harbour St #1609, Toronto, ON M5J 2Z6For Sale
 MLS ID #C14169298, SMART SOLD REALTY. TRREB
