Wake Up To Breathtaking Lake Views In A Condo That Brings Waterfront Living To Your Doorstep! Welcome to 218 Queens Quay Boulevard West, Suite 2103, a beautifully updated 2-bedroom plus solarium residence in Waterclub III offering approximately 834 sq. ft. of sophisticated waterfront living with southeast exposure and captivating lake & harbourfront views. Hardwood flooring flows throughout the interior, while the stylish kitchen features granite countertops, a mirrored backsplash, pot lights, stainless steel appliances and a centre island. The inviting living room showcases distinctive coffered concrete ceilings and a walkout to the open balcony, while the bright solarium is multipurpose and can be used as an office, it offers large windows overlooking Toronto's Central Harbourfront. The primary bedroom features sliding doors, a double closet, pot lights and a private 4-piece ensuite, complemented by a second bedroom with new hardwood flooring & crown moulding. A 4-piece bathroom and a convenient in-suite laundry closet completes the home. One owned locker is also included. Enjoy exceptional building amenities, including 24-hour concierge service, a rooftop deck with community BBQs, indoor and outdoor pools, a sauna, guest suites, games room, party and meeting room and exercise facilities. Ideally situated in the heart of downtown Toronto, steps from Harbourfront Centre, the Waterfront Trail and new home of the Ontario Science Centre, with nearby parks Harbour Square Park, Sugar Beach, Roundhouse Park & local attractions like the CN Tower, Rogers Centre and Ripley's Aquarium nearby. Schools nearby like Waterfront School, the University of Toronto, Toronto Metropolitan University & more are also easily accessible. Union Station provides convenient connections to the TTC, GO Transit and UP Express, while the Jack Layton Ferry Terminal provides access to the Toronto Islands like Centre Island. The Gardiner Expressway in close proximity for easy travel across the GTA.
For sale
C$749,000
218 Queens Quay W #2103, Toronto, ON M5J
3beds
2baths
Apartment
Built in ----
-- sqft lot
$-- Zestimate®
C$--/sqft
C$928/mo HOA
What's special
Breathtaking lake viewsSoutheast exposureStylish kitchenGranite countertopsMirrored backsplashPot lightsStainless steel appliances
- 19 days
- 8
- 0
Zillow last checked:
Listing updated:
Listed by:
SUTTON GROUP-ADMIRAL REALTY INC.
Source: TRREB,MLS®#: C14096958 Originating MLS®#: Toronto Regional Real Estate Board
Facts & features
Interior
Bedrooms & bathrooms
- Bedrooms: 3
- Bathrooms: 2
Primary bedroom
- Description: Primary Bedroom
- Level: Flat
- Area: 8.24 Square Meters
- Area source: Other
- Dimensions: 3.05 x 2.70
Bedroom 2
- Description: Bedroom 2
- Level: Flat
- Area: 6.74 Square Meters
- Area source: Other
- Dimensions: 2.74 x 2.46
Bathroom
- Level: Flat
- Dimensions: 1.55 x 2.96
Bathroom
- Level: Flat
- Dimensions: 2.7 x 1.51
Kitchen
- Description: Kitchen
- Level: Flat
- Area: 6.91 Square Meters
- Area source: Other
- Dimensions: 3.23 x 2.14
Living room
- Description: Living Room
- Level: Flat
- Area: 19.01 Square Meters
- Area source: Other
- Dimensions: 4.42 x 4.30
Other
- Description: Solarium
- Level: Flat
- Area: 6.58 Square Meters
- Area source: Other
- Dimensions: 2.81 x 2.34
Heating
- Forced Air, Gas
Cooling
- Central Air
Appliances
- Included: Water Heater
- Laundry: In-Suite Laundry
Features
- Guest Accommodations, Primary Bedroom - Main Floor, Sauna, Storage Area Lockers
- Flooring: Carpet Free
- Basement: None
- Has fireplace: No
Interior area
- Living area range: 800-899 null
Video & virtual tour
Property
Parking
- Parking features: None
- Has attached garage: Yes
Accessibility
- Accessibility features: Accessible Public Transit Nearby, Elevator, Multiple Entrances, Open Floor Plan
Features
- Exterior features: Landscaped, Lighting, Privacy, Recreational Area, Year Round Living, Controlled Entry, Built-In-BBQ, Open Balcony
- Has view: Yes
- View description: Lake, Water, City, Clear, Panoramic, Skyline
- Has water view: Yes
- Water view: Lake,Water,Partially Obstructive
- Waterfront features: Indirect, Lake
- Body of water: Lake Ontario
Lot
- Features: Public Transit, Waterfront, Park, Rec./Commun.Centre, Hospital, School
Details
- Parcel number: 126860303
Construction
Type & style
- Home type: Apartment
- Property subtype: Apartment
- Attached to another structure: Yes
Materials
- Concrete, Metal/Steel Siding
Details
- Builder name: Kolter Group
Community & HOA
Community
- Security: Alarm System, Carbon Monoxide Detector(s), Concierge/Security, Monitored, Smoke Detector(s)
HOA
- Amenities included: Community BBQ, Exercise Room, Guest Suites, Outdoor Pool, Party Room/Meeting Room, Game Room
- Services included: CAC Included, Common Elements Included, Heat Included, Building Insurance Included, Water Included
- HOA fee: C$928 monthly
- HOA name: TCP
Location
- Region: Toronto
Financial & listing details
- Annual tax amount: C$3,567
- Date on market: 10/20/2026
Price history
Price history is unavailable.
Public tax history
Tax history is unavailable.
Climate risks
Neighborhood: Waterfront Communities
Nearby schools
GreatSchools rating
No schools nearby
We couldn't find any schools near this home.

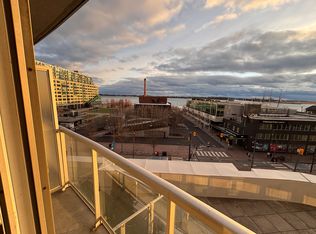

Similar homes
- C$759,0002 bd2 ba-- sqftWaterclub III, Toronto, ON M5JFor Sale
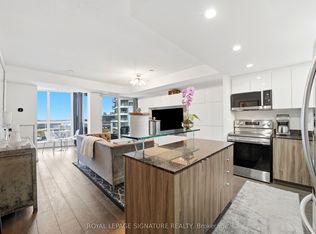 MLS ID #C14092112, ROYAL LEPAGE SIGNATURE REALTY. TRREB
- C$750,0002 bd2 ba-- sqft55 Bremner Blvd #1507, Toronto, ON M5J 0A6For Sale
 MLS ID #C14138936, HOMELIFE/BAYVIEW REALTY INC.. TRREB
- C$759,0003 bd2 ba-- sqft14 York St #1101, Toronto, ON M5J 0B1For Sale
 MLS ID #C14032790, ROYAL LEPAGE REAL ESTATE SERVICES LTD.. TRREB
- C$829,9002 bd2 ba-- sqft19 Grand Trunk Cres #3106, Toronto, ON M5J 3A3For Sale
 MLS ID #C14156442, PROPERTY.CA INC.. TRREB
