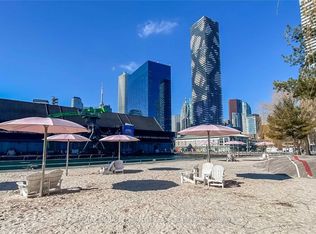
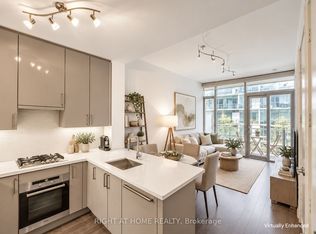
Welcome to the iconic Sugar Wharf Condominiums by Menkes, an exceptional blend of moderndesign, comfort, and convenience in the heart of Toronto's waterfront.This bright and spacious 3-bedroom corner suite offers approximately 812 sq. ft. of interiorliving space, complemented by an impressive 335 sq. ft. wraparound balcony with panoramicviews of the Toronto skyline and lake. Floor-to-ceiling windows fill the home with naturallight, while elegant laminate flooring adds a warm, contemporary feel throughout.All three bedrooms are generously sized, featuring large windows and ample closet space. Thesleek open-concept layout is designed for modern urban living, with a stylish kitchen equippedwith built-in appliances and abundant storage.Residents of 55 Cooper St. enjoy an impressive collection of amenities, including a state-of-the-art fitness centre, indoor pool, landscaped rooftop terraces, and 24-hour conciergeservice.Ideally located just steps from Sugar Beach, Loblaws, LCBO, and St. Lawrence Market, with easyaccess to Union Station, the Financial District, Harbourfront Centre, restaurants, shopping,and Toronto's waterfront.Whether you're looking for a stylish family home or a smart investment opportunity, SugarWharf offers the perfect combination of luxury, lifestyle, and location.
For sale
C$989,900
55 Cooper St #2611, Toronto, ON M5E 0B8
3beds
2baths
Apartment
Built in ----
-- sqft lot
$-- Zestimate®
C$--/sqft
C$862/mo HOA
What's special
Ample closet spaceLandscaped rooftop terraces
- 3 days
- 8
- 0
Zillow last checked:
Listing updated:
Listed by:
LIFESTYLE/YONGE REALTY INC.
Source: TRREB,MLS®#: C14034658 Originating MLS®#: Toronto Regional Real Estate Board
Originating MLS®#: Toronto Regional Real Estate BoardFacts & features
Interior
Bedrooms & bathrooms
- Bedrooms: 3
- Bathrooms: 2
Heating
- Forced Air, Gas
Cooling
- Central Air
Appliances
- Included: Built-In Oven
- Laundry: Ensuite
Features
- ERV/HRV
- Flooring: Carpet Free
- Basement: None
- Has fireplace: No
Interior area
- Living area range: 800-899 null
Property
Parking
- Total spaces: 1
- Parking features: Garage
- Has garage: Yes
Features
- Exterior features: Enclosed Balcony
Details
- Parcel number: 000
Construction
Type & style
- Home type: Apartment
- Property subtype: Apartment
Materials
- Concrete
Community & HOA
HOA
- Services included: Building Insurance Included, Common Elements Included, Parking Included
- HOA fee: C$862 monthly
- HOA name: Tscc
Location
- Region: Toronto
Financial & listing details
- Annual tax amount: C$4,867
- Date on market: 10/15/2026
Price history
Price history is unavailable.
Public tax history
Tax history is unavailable.
Climate risks
Neighborhood: Waterfront Communities
Nearby schools
GreatSchools rating
No schools nearby
We couldn't find any schools near this home.



Similar homes
- C$1,025,0002 bd2 ba-- sqftThe Berczy, Toronto, ON M5E 0A7For Sale
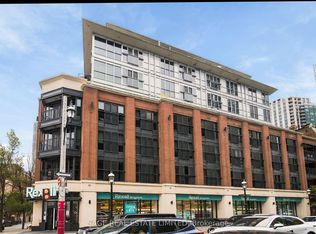 MLS ID #C14085086, SAGE REAL ESTATE LIMITED. TRREB
 - C$939,0002 bd2 ba-- sqft25 The Esplanade #3203, Toronto, ON M5E 1W5For Sale
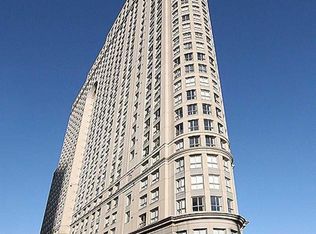 MLS ID #C14027632, SKYLETTE MARKETING REALTY INC.. TRREB
 - C$968,0003 bd2 ba-- sqft16 Yonge St #3211, Toronto, ON M5E 2A3For Sale
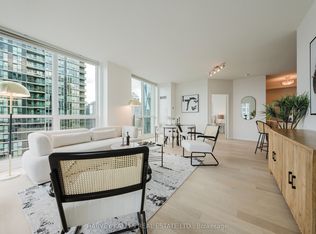 MLS ID #C13861324, HARVEY KALLES REAL ESTATE LTD.. TRREB
 - C$749,0002 bd2 ba-- sqft39 Queens Quay E #807, Toronto, ON M5E 0A5For Sale
 MLS ID #C14087530, RIGHT AT HOME REALTY INC.. TRREB
