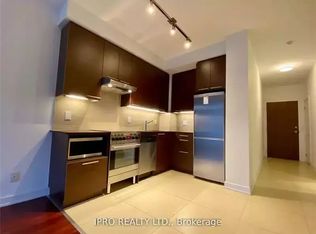
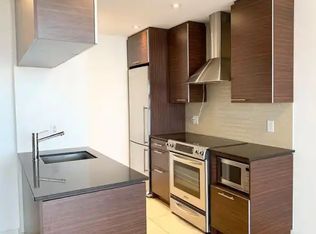
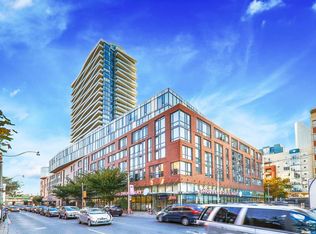
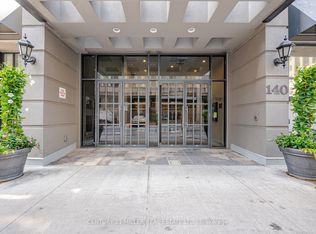
Located in the heart of the historic St. Lawrence Market neighbourhood, this highly desirable 1-bedroom,1-bathroom condo offers bright, open-concept living in one of downtown's most coveted andwell-managed buildings.Enjoy unobstructed west views, soaring ceiling heights, and abundant naturallight flooding through windows that span the width of the suite. Features include gorgeous hardwoodfloors, a cozy fireplace, a full-sized kitchen with stainless steel appliances, and convenient ensuitelaundry.Market Wharf (managed by Del) is known for its low maintenance fees and excellent amenities,including 24-hour concierge, fitness centre/gym, rooftop deck/terrace, party room, and guest suites.Stepsto the iconic St. Lawrence Market, countless restaurants, cafés, shops, parks, the waterfront,Harbourfront, and Toronto Islands. Minutes to Union Station, King subway, the Financial District, andthe Gardiner Expressway.Perfect for professionals, couples, or investors seeking vibrant urban living witheverything at your doorstep. Don't miss this opportunity to own in one of Toronto's most sought-afteraddresses!
For sale
C$599,000
1 Market St #801, Toronto, ON M5E 0A2
1beds
1baths
Apartment
Built in ----
-- sqft lot
$-- Zestimate®
C$--/sqft
C$491/mo HOA
What's special
Bright open-concept livingUnobstructed west viewsSoaring ceiling heightsGorgeous hardwood floorsCozy fireplaceConvenient ensuite laundry
- 5 days
- 199
- 5
Zillow last checked:
Listing updated:
Listed by:
CENTURY 21 PERCY FULTON LTD.
Source: TRREB,MLS®#: C13714774 Originating MLS®#: Toronto Regional Real Estate Board
Originating MLS®#: Toronto Regional Real Estate BoardFacts & features
Interior
Bedrooms & bathrooms
- Bedrooms: 1
- Bathrooms: 1
Bedroom
- Level: Flat
- Dimensions: 3.33 x 3.05
Dining room
- Level: Flat
- Dimensions: 3.43 x 2.84
Kitchen
- Level: Flat
- Dimensions: 2.72 x 1
Living room
- Level: Flat
- Dimensions: 3.43 x 2.84
Heating
- Heat Pump, Gas
Cooling
- Central Air
Appliances
- Laundry: Ensuite
Features
- None
- Basement: None
- Has fireplace: Yes
- Fireplace features: Electric
Interior area
- Living area range: 600-699 null
Property
Parking
- Parking features: Garage
- Has garage: Yes
Lot
- Features: Arts Centre, Marina, Public Transit, Rec./Commun.Centre
Details
- Parcel number: 763080623
Construction
Type & style
- Home type: Apartment
- Property subtype: Apartment
Materials
- Brick
Community & HOA
HOA
- Amenities included: Community BBQ, Exercise Room, Guest Suites, Media Room, Rooftop Deck/Garden, Sauna
- Services included: Common Elements Included, Building Insurance Included, Water Included
- HOA fee: C$491 monthly
- HOA name: TSCC
Location
- Region: Toronto
Financial & listing details
- Annual tax amount: C$3,053
- Date on market: 8/26/2026
Price history
Price history is unavailable.
Public tax history
Tax history is unavailable.
Climate risks
Neighborhood: Waterfront Communities
Nearby schools
GreatSchools rating
No schools nearby
We couldn't find any schools near this home.

Similar homes
- C$629,0002 bd1 ba-- sqft21 Iceboat Ter #3307, Toronto, ON M5V 4A9For Sale
 MLS ID #C13727436, Century 21 Realty Centre. TRREB
 - C$588,8002 bd1 ba-- sqftThe Vu, Toronto, ON M5A 2M5For Sale
 MLS ID #C13537382, CENTURY 21 ATRIA REALTY INC.. TRREB
 - C$599,9001 bd1 ba-- sqft140 Simcoe St #Penthouse 12, Toronto, ON M5H 4E9For Sale
 Century 21 Canada
 - C$559,9002 bd1 ba-- sqft25 Richmond St E #312, Toronto, ON M5C 0A6For Sale
 MLS ID #C13652596, RE/MAX REAL ESTATE CENTRE INC.. TRREB
