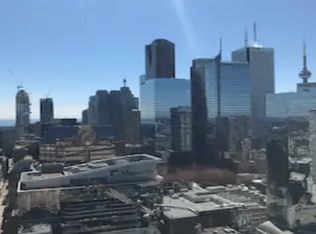
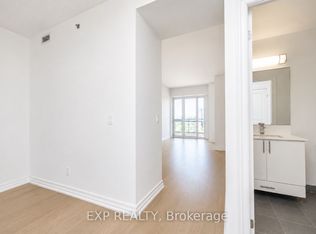
41 Floors Above Toronto. Parking Included. Pantages Tower is in the heart of Toronto's Downtown Core. This one-bedroom suite gives you access to unobstructed views of the City of Toronto and overlooks Eaton Centre and Sankofa Square, all from the 41st floor. Your next home has a functional open-concept layout and features large windows, laminate flooring, stainless steel appliances, and a granite countertop. The open floor plan seamlessly connects the living and dining areas, and the spacious bedroom offers the same unbeatable view. Underground parking is convenient but hard to find at this price point downtown. Step outside and experience Toronto's best, including Eaton Centre, TMU, Massey Hall, Sankofa Square, St Michael's Hospital, the Financial District, restaurants, entertainment, and transit! Everything is close with a 100/100 walk score! This is an exceptional opportunity for first-time buyers, professionals, students, couples, singles, or investors seeking an unbeatable downtown location. Love life at Pantages Tower! Photos from the previous listing.
For sale
C$510,000
210 Victoria St #4112, Toronto, ON M5B 2R3
1beds
1baths
Apartment
Built in ----
-- sqft lot
$-- Zestimate®
C$--/sqft
C$672/mo HOA
What's special
- 81 days |
- 4 |
- 0 |
Zillow last checked:
Listing updated:
Listed by:
EXP REALTY
Source: TRREB,MLS®#: C13243276 Originating MLS®#: Toronto Regional Real Estate Board
Originating MLS®#: Toronto Regional Real Estate BoardFacts & features
Interior
Bedrooms & bathrooms
- Bedrooms: 1
- Bathrooms: 1
Bedroom
- Level: Flat
- Dimensions: 3.89 x 2.81
Dining room
- Level: Flat
- Dimensions: 6.1 x 3.25
Kitchen
- Level: Flat
- Dimensions: 2.52 x 2.14
Living room
- Level: Flat
- Dimensions: 6.1 x 3.25
Heating
- Forced Air, Gas
Cooling
- Central Air
Appliances
- Laundry: Ensuite
Features
- None
- Basement: None
- Has fireplace: No
Interior area
- Living area range: 600-699 null
Property
Parking
- Total spaces: 1
- Parking features: Underground
- Has garage: Yes
Features
- Exterior features: Controlled Entry
- Has view: Yes
- View description: Clear, Panoramic, Downtown, Skyline
Lot
- Features: Hospital, Place Of Worship, Public Transit, School, Clear View, Park
- Topography: Level
Details
- Parcel number: 126110428
Construction
Type & style
- Home type: Apartment
- Property subtype: Apartment
Materials
- Concrete
Community & HOA
Community
- Security: Concierge/Security
HOA
- Amenities included: Bike Storage, Concierge, Gym, Party Room/Meeting Room, Rooftop Deck/Garden
- Services included: Building Insurance Included, Common Elements Included, Heat Included, CAC Included, Hydro Included, Parking Included, Water Included
- HOA fee: C$672 monthly
- HOA name: TSCC
Location
- Region: Toronto
Financial & listing details
- Annual tax amount: C$2,493
- Date on market: 6/4/2026
Price history
Price history is unavailable.
Public tax history
Tax history is unavailable.
Climate risks
Neighborhood: Church
Nearby schools
GreatSchools rating
No schools nearby
We couldn't find any schools near this home.
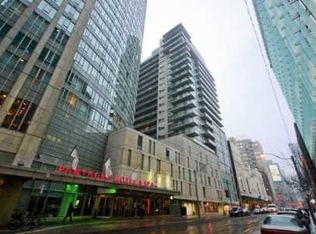
- C$--1 bd1 ba650 sqft210 Victoria St #4305, Toronto, ON M5B2R3Off Market
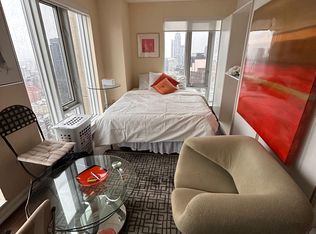
- C$---- bd1 ba500 sqft210 Victoria St #2910, Toronto, ON M5B2R3Off Market
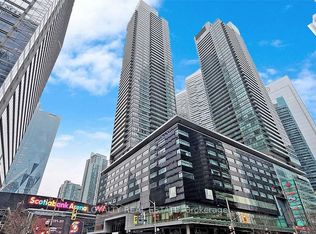
- C$--4 bd2 ba200 sqft210 Victoria St #12121, Toronto, ON M5B2R3Off Market
- C$549,9001 bd2 ba-- sqft210 Victoria St #2113, Toronto, ON M5B2R3For Sale

- C$359,000-- bd1 ba-- sqft210 Victoria St #3002, Toronto, ON M5B2R3For Sale
- C$5,0002 bd3 ba-- sqft210 Victoria St #PENTHOUSE 09, Toronto, ON M5B2R3For Rent
- C$3,0002 bd2 ba-- sqft210 Victoria St #3511, Toronto, ON M5B2R3For Rent
- C$--2 bd2 ba917 sqft210 Victoria St #4, Toronto, ON M5B2R3Off Market
- C$1,688,0003 bd3 ba-- sqft210 Victoria St #4407, Toronto, ON M5B2R3For Sale
Similar homes
- C$519,0002 bd2 ba-- sqft159 Dundas St E #512, Toronto, ON M5B 0A9For Sale
 MLS ID #C13632150, EXP REALTY. TRREB
 - C$549,0001 bd1 ba-- sqft65 Bremner Blvd #4907, Toronto, ON M5J 0A7For Sale
 MLS ID #C13707266, LOYALTY REAL ESTATE. TRREB
 - C$468,0002 bd1 ba-- sqft77 Mutual St #401, Toronto, ON M5B 0B9For Sale
 MLS ID #C13671004, RE/MAX EXPERTS. TRREB
 - C$510,0002 bd2 ba-- sqft225 Sackville St #1306, Toronto, ON M5A 0B9For Sale
 MLS ID #C13246748, EXP REALTY. TRREB
 - C$569,0002 bd2 ba-- sqft252 Church St #5012, Toronto, ON M5B 0E6For SaleMLS ID #C13605264, EXP REALTY. TRREB
- C$545,0001 bd1 ba-- sqft8 The Esplanade #3510, Toronto, ON M5E 0A6For SaleMLS ID #C13629692, EXP REALTY. TRREB
- C$429,9001 bd1 ba-- sqft155 Yorkville Ave #1106, Toronto, ON M5R 0B4For SaleMLS ID #C13706150, EXP REALTY. TRREB
- C$538,0002 bd1 ba-- sqft35 Hayden St #1204, Toronto, ON M4Y 3C3For SaleMLS ID #C13550948, REMAX YC REALTY. TRREB
- C$534,8881 bd1 ba-- sqftBliss Condos, Toronto, ON M6K 3P9For SaleMLS ID #C13634048, RE/MAX EXPERTS. TRREB
- C$560,0002 bd1 ba-- sqft215 Fort York Blvd #217, Toronto, ON M5V 4A2For SaleMLS ID #C13520982, LPT REALTY. TRREB
- C$559,0002 bd1 ba-- sqft942 Yonge St #1006, Toronto, ON M4W 3S8For SaleMLS ID #C13536458, RE/MAX EXPERTS. TRREB
- C$479,0002 bd2 ba-- sqft1700 Eglinton Ave E #522, Toronto, ON M4A 2X4For SaleMLS ID #C13647420, EXP REALTY. TRREB
- C$598,0001 bd1 ba-- sqft33 Bay St #4207, Toronto, ON M5J 2Z3For SaleMLS ID #C13663682, EXPRESS REALTY INC.. TRREB
- C$559,0002 bd1 ba-- sqft75 Queens Wharf Rd #1606, Toronto, ON M5V 0J8For SaleMLS ID #C13578128, RE/MAX EXCEL REALTY LTD.. TRREB
- C$569,9002 bd1 ba-- sqft397 Front St W #2310, Toronto, ON M5V 3S1For SaleMLS ID #C13568006, RE/MAX EXCEL REALTY LTD.. TRREB
- C$380,0001 bd1 ba-- sqft181 Dundas St E #3708, Toronto, ON M5A 0N5For SaleMLS ID #C13017858, EXP REALTY. TRREB
- C$439,0001 bd1 ba-- sqft209 Fort York Blvd #465, Toronto, ON M5V 4A1For SaleMLS ID #C13523110, EXP REALTY. TRREB
- C$559,9002 bd1 ba-- sqftCondo At The Cove, Toronto, ON M8V 0H1For SaleMLS ID #W13681036, EXP REALTY. TRREB
- C$499,9001 bd1 ba-- sqft58 Marine Parade Dr #219, Toronto, ON M8V 4G1For SaleMLS ID #W13605926, EXP REALTY. TRREB
- C$573,0001 bd1 ba-- sqft8 York St #2905, Toronto, ON M5J 2Y2For SaleMLS ID #C13008216, RE/MAX EXPERTS. TRREB
