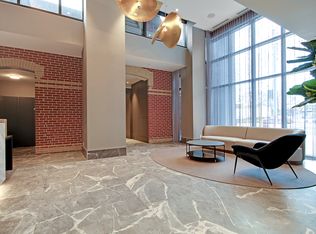
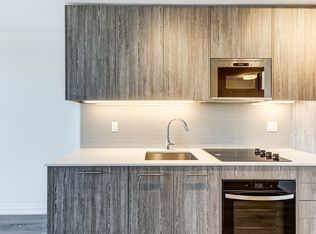
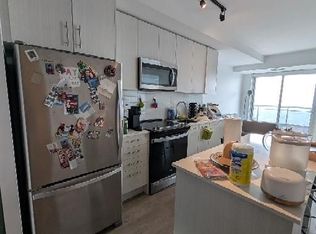
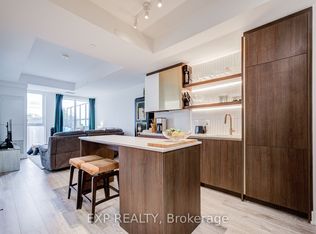
Welcome to luxury condo living in the sought-after Reserve Collection by Tribute Communities. This beautifully designed 2 Bedroom + Den suite offers approximately 796 sq. ft. of thoughtfully planned living space, featuring a modern open-concept layout and upscale finishes throughout. The stylish kitchen showcases quartz countertops, contemporary cabinetry, stainless steel appliances, and a large island overlooking the spacious living and dining area-perfect for entertaining or everyday living. Floor-to-ceiling windows fill the suite with natural light, complemented by a desirable south exposure and a private balcony-ideal for relaxing outdoors. The generous primary bedroom offers excellent closet space and convenient access to the full bath. A versatile second bedroom and separate den provide flexible options for guests, a home office, or additional living space. Additional features include in-suite laundry, modern finishes, and an efficient layout designed for comfortable urban living. Investment Opportunity: Current tenants are paying $3,300/month plus utilities and are willing to stay, with up to 3 more years of guaranteed rent available (ask listing agent for details). Tenants are also flexible and willing to vacate if required. Residents enjoy exceptional building amenities including a 24-hour concierge, fully equipped fitness centre, party room and resident lounge, meeting room, children's playroom, bike storage, pet spa, and a spectacular outdoor terrace complete with BBQ area and entertaining spaces. Location Highlights: Convenient proximity to amenities on the same floor Walking distance to subway/transit Steps to the vibrant Greek Town and the Beaches Close to shopping, dining, parks, and major commuter routes Includes a great owned parking spot. Located in a vibrant master-planned community, this is an exceptional opportunity for end-users and investors alike.
For sale
C$732,999
286 Main St #210, Toronto, ON M4C 0B3
2beds
2baths
Apartment
Built in ----
-- sqft lot
$-- Zestimate®
C$--/sqft
C$632/mo HOA
What's special
- 25 days |
- 2 |
- 0 |
Zillow last checked:
Listing updated:
Listed by:
EXP REALTY
Source: TRREB,MLS®#: E13458936 Originating MLS®#: Toronto Regional Real Estate Board
Originating MLS®#: Toronto Regional Real Estate BoardFacts & features
Interior
Bedrooms & bathrooms
- Bedrooms: 2
- Bathrooms: 2
Primary bedroom
- Level: Flat
- Dimensions: 3.12 x 3.07
Bedroom 2
- Level: Flat
- Dimensions: 2.77 x 2.64
Den
- Level: Flat
- Dimensions: 2.72 x 2.51
Dining room
- Level: Flat
- Dimensions: 3.35 x 2.74
Kitchen
- Level: Flat
- Dimensions: 3.51 x 3.51
Living room
- Level: Flat
- Dimensions: 3.35 x 2.74
Heating
- Forced Air, Gas
Cooling
- Central Air
Appliances
- Laundry: Ensuite
Features
- Flooring: Carpet Free
- Basement: None
- Has fireplace: No
Interior area
- Living area range: 700-799 null
Video & virtual tour
Property
Parking
- Total spaces: 1
- Parking features: Underground
- Has garage: Yes
Features
- Exterior features: Open Balcony
Lot
- Features: Library, Place Of Worship, Public Transit, School, Rec./Commun.Centre
Details
- Parcel number: 770340011
Construction
Type & style
- Home type: Apartment
- Property subtype: Apartment
Materials
- Concrete
- Foundation: Concrete
Community & HOA
Community
- Security: Concierge/Security, Carbon Monoxide Detector(s), Smoke Detector(s)
HOA
- Amenities included: Gym, Bike Storage, Visitor Parking, Guest Suites, Party Room/Meeting Room, Concierge
- Services included: Building Insurance Included
- HOA fee: C$632 monthly
- HOA name: TSCP
Location
- Region: Toronto
Financial & listing details
- Annual tax amount: C$4,193
- Date on market: 6/17/2026
EXP REALTY
EXP REALTY
By pressing Contact Agent, you agree that the real estate professional identified above may call/text you about your search, which may involve use of automated means and pre-recorded/artificial voices. You don't need to consent as a condition of buying any property, goods, or services. Message/data rates may apply. You also agree to our Terms of Use. Zillow does not endorse any real estate professionals. We may share information about your recent and future site activity with your agent to help them understand what you're looking for in a home.
Price history
Price history is unavailable.
Public tax history
Tax history is unavailable.
Climate risks
Neighborhood: East End
Nearby schools
GreatSchools rating
No schools nearby
We couldn't find any schools near this home.
- C$--2 bd2 ba904 sqft286 Main St #1901, Toronto, ON M4C0B3Off Market
- C$--3 bd2 ba920 sqft286 Main St #2008, Toronto, ON M4C0B3Off Market
- C$--1 bd1 ba700 sqft286 Main St #26XX, Toronto, ON M4C0B3Off Market
- C$2,6002 bd2 ba-- sqft286 Main St #1410, Toronto, ON M4C0B3For Rent
- C$579,9002 bd2 ba-- sqft286 Main St #2106, Toronto, ON M4C0B3For Sale
- C$599,9902 bd2 ba-- sqft286 Main St #2110, Toronto, ON M4C0B3For Sale
- C$822,9902 bd2 ba-- sqft286 Main St #2301, Toronto, ON M4C0B3New Construction
- C$447,5001 bd1 ba-- sqft286 Main St #2609, Toronto, ON M4C0B3For Sale
- C$400,0001 bd1 ba-- sqft286 Main St #215, Toronto, ON M4C0B3New Construction
Similar homes
- C$689,9002 bd2 ba-- sqft1285 Queen St E #211, Toronto, ON M4L 1C2For Sale
 MLS ID #E13088378, EXP REALTY. TRREB
 - C$609,9002 bd2 ba-- sqftPlatform Condos, Toronto, ON M4J 0A8For Sale
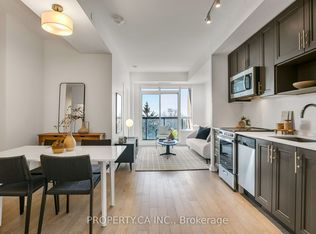 MLS ID #E13535446, PROPERTY.CA INC.. TRREB
 - C$660,0002 bd1 ba-- sqft1 Yorkville Ave #3909, Toronto, ON M4WFor Sale
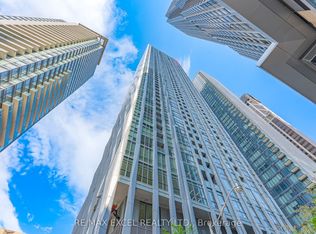 MLS ID #C13549604, RE/MAX EXCEL REALTY LTD.. TRREB
 - C$829,9002 bd2 ba-- sqftJ. Davis House, Toronto, ON M4S 0B9For Sale
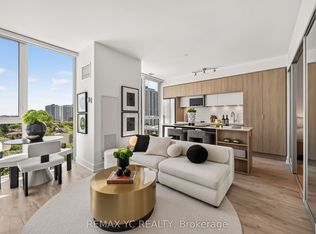 MLS ID #C13549368, REMAX YC REALTY. TRREB
 - C$669,9002 bd2 ba-- sqft133 Wynford Dr #808, Toronto, ON M3C 0J5New ConstructionMLS ID #C13501154, EXP REALTY. TRREB
- C$749,9902 bd2 ba-- sqft7437 Kingston Rd #908B, Toronto, ON M1B 5S3New ConstructionMLS ID #E13548922, EXP REALTY. TRREB
- C$549,0003 bd2 ba-- sqftLine 5 Condos, Toronto, ON M4P 1V2For SaleMLS ID #C13543408, EXP REALTY. TRREB
- C$599,9002 bd2 ba-- sqft225 Sumach St #1009, Toronto, ON M5A 0P8For SaleMLS ID #C13519516, RE/MAX EXCEL REALTY LTD.. TRREB
- C$649,9992 bd2 ba-- sqftWonder Condos, Toronto, ON M4M 0E4For SaleMLS ID #E13471432, PROPERTY.CA INC.. TRREB
- C$599,9902 bd2 ba-- sqftThe Avonshire, Toronto, ON M2N 0C2For SaleMLS ID #C13530838, EXP REALTY. TRREB
- C$689,0002 bd2 ba-- sqft8 Eglinton Ave E #2701, Toronto, ON M4P 0C1For SaleMLS ID #C12959638, RE/MAX EXCEL REALTY LTD.. TRREB
- C$720,0002 bd2 ba-- sqftRivertowne, Toronto, ON M4M 2S9For SaleMLS ID #E12989490, EXP REALTY. TRREB
- C$918,0002 bd2 ba-- sqft30 Inn On The Park Dr #3010, Toronto, ON M3C 0P7For SaleMLS ID #C13529794, RE/MAX EXCEL REALTY LTD.. TRREB
- C$675,0002 bd2 ba-- sqftPearl Condo, Toronto, ON M2N 0A9For SaleMLS ID #C13437044, EXP REALTY. TRREB
- C$879,0002 bd2 ba-- sqftZigg Condos, Toronto, ON M4V 0A5New ConstructionMLS ID #C13493196, RE/MAX EXPERTS. TRREB
- C$749,9002 bd1 ba-- sqft2261 Lake Shore Blvd W #918, Toronto, ON M8V 3X1For SaleMLS ID #W13508156, EXP REALTY. TRREB
- C$668,8001 bd1 ba-- sqftU Condo, Toronto, ON M5S 0A6For SaleMLS ID #C13471026, EXP REALTY. TRREB
- C$799,9994 bd3 ba-- sqft224 Aylesworth Ave, Toronto, ON M1N 2J6For SaleMLS ID #E13420614, EXP REALTY. TRREB
- C$739,0002 bd2 ba-- sqft50 E Liberty St #1111, Toronto, ON M6K 3P3For SaleMLS ID #C12971054, EXP REALTY. TRREB
- C$788,0002 bd3 ba-- sqft33 Helendale Ave #102, Toronto, ON M4R 0A4For SaleMLS ID #C13492158, RE/MAX REALTRON REALTY INC.. TRREB
- Ontario
- Toronto Division
- Toronto
- M4C 0B3
- East End
- 286 Main St Unit 210
Nearby cities
Nearby neighborhoods
Nearby zip codes
Other Toronto Topics
