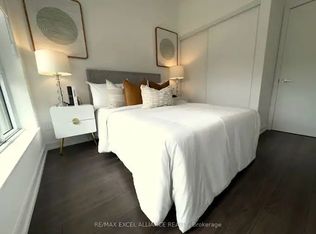
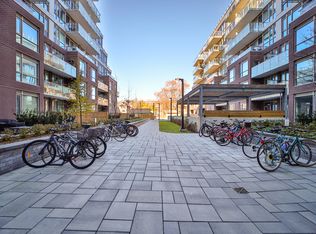
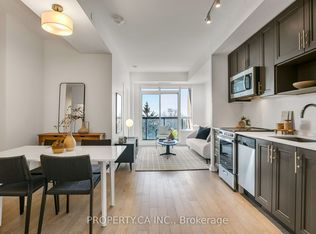
** WELCOME TO WONDER CONDOS ** 1 bedroom + den, 2-bath suite delivers hard loft character with an airy open concept layout, modern finishes and a functional design ideal for both everyday living and entertaining. The spacious den offers flexibility for a home office, creative studio, or guest space. Steeped in Toronto history and reimagined for modern urban living, Wonder Condos stands proudly on the site of the former Weston Bakery, once home to the production of iconic Wonder Bread. Today, this celebrated address blends authentic industrial architecture with contemporary design, preserving the character of the original building while introducing thoughtfully curated modern finishes and amenities. From its hard loft aesthetic to subtle heritage-inspired details woven throughout the property, Wonder Condos offers a rare opportunity to own a piece of Leslieville's evolving story. Thoughtful nods to the building's past can be found throughout, including repurposed industrial-inspired details that seamlessly connect the past with the present. A piece of Toronto history, thoughtfully reimagined for modern urban living. Building amenities include concierge, gym, party room, co-working lounge and a community rooftop terrace. Located in the heart of Leslieville, one of Toronto's most vibrant and community-driven neighbourhouds, residents enjoy an eclectic mix of artisan cafés, restaurants, boutique shopping, breweries, parks and easy transit access to the downtown core. Known for its creative energy and charming tree-lined streets, Leslieville perfectly balances urban convenience with neighbourhood warmth.
Under contract
C$649,999
150 Logan Ave #719, Toronto, ON M4M 0E4
2beds
2baths
Apartment
Built in ----
-- sqft lot
$-- Zestimate®
C$--/sqft
C$496/mo HOA
What's special
- 31 days |
- 16 |
- 0 |
Zillow last checked:
Listing updated:
Listed by:
PROPERTY.CA INC.
Source: TRREB,MLS®#: E13471432 Originating MLS®#: Toronto Regional Real Estate Board
Originating MLS®#: Toronto Regional Real Estate BoardFacts & features
Interior
Bedrooms & bathrooms
- Bedrooms: 2
- Bathrooms: 2
Bedroom
- Level: Main
- Dimensions: 2.77 x 3.73
Bathroom
- Level: Main
- Dimensions: 2.77 x 1.49
Bathroom
- Level: Main
- Dimensions: 3.19 x 1.55
Den
- Level: Main
- Dimensions: 2.87 x 2.15
Foyer
- Level: Main
- Dimensions: 1.69 x 2.39
Kitchen
- Level: Main
- Dimensions: 2.91 x 3
Living room
- Level: Main
- Dimensions: 2.91 x 3.83
Heating
- Forced Air, Gas
Cooling
- Central Air
Appliances
- Laundry: In-Suite Laundry
Features
- Flooring: Carpet Free
- Basement: None
- Has fireplace: No
Interior area
- Living area range: 600-699 null
Video & virtual tour
Property
Parking
- Total spaces: 1
- Parking features: Underground
- Has garage: Yes
Accessibility
- Accessibility features: Accessible Public Transit Nearby, Elevator, Open Floor Plan, Parking
Features
- Stories: 1
- Exterior features: Open Balcony
- Has view: Yes
- View description: City
Lot
- Features: Rec./Commun.Centre, Public Transit, School, Park, Library
Details
- Parcel number: 769850348
Construction
Type & style
- Home type: Apartment
- Property subtype: Apartment
Materials
- Brick, Concrete
Community & HOA
Community
- Security: Concierge/Security
HOA
- Amenities included: Community BBQ, Concierge, Elevator, Gym, Media Room, Party Room/Meeting Room
- Services included: Heat Included, Water Included, CAC Included, Common Elements Included, Building Insurance Included, Parking Included
- HOA fee: C$496 monthly
- HOA name: TSCC
Location
- Region: Toronto
Financial & listing details
- Annual tax amount: C$3,363
- Date on market: 6/20/2026
PROPERTY.CA INC.
PROPERTY.CA INC.
By pressing Contact Agent, you agree that the real estate professional identified above may call/text you about your search, which may involve use of automated means and pre-recorded/artificial voices. You don't need to consent as a condition of buying any property, goods, or services. Message/data rates may apply. You also agree to our Terms of Use. Zillow does not endorse any real estate professionals. We may share information about your recent and future site activity with your agent to help them understand what you're looking for in a home.
Price history
Price history is unavailable.
Public tax history
Tax history is unavailable.
Climate risks
Neighborhood: South Riverdale
Nearby schools
GreatSchools rating
No schools nearby
We couldn't find any schools near this home.
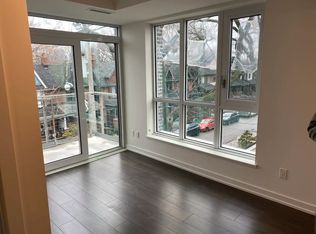
- C$--1 bd1 ba485 sqft150 Logan Ave #434, Toronto, ON M4M0E4Off Market
- C$--2 bd2 ba705 sqft150 Logan Ave #308, Toronto, ON M4M0E4Off Market
- C$5,5002 bd2 ba-- sqft150 Logan Ave #207, Toronto, ON M4M0E4For Rent

- C$--2 bd2 ba647 sqft150 Logan Ave #713, Toronto, ON M4M0E4Off Market
- C$--2 bd2 ba650 sqft150 Logan Ave #721, Toronto, ON M4M0E4Off Market
- C$2,7252 bd2 ba-- sqft150 Logan Ave #413, Toronto, ON M4M0E4For Rent
- C$--2 bd2 ba-- sqft150 Logan Ave, Toronto, ON M4M0E4Off Market
- C$2,7502 bd2 ba-- sqft150 Logan Ave #433, Toronto, ON M4M0E4For Rent
Similar homes
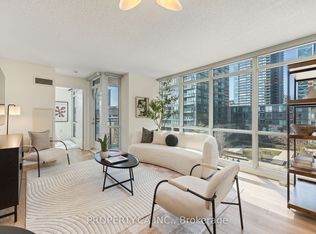
- C$619,0002 bd1 ba-- sqft11 Brunel Ct #503, Toronto, ON M5V 3Y3For Sale
 MLS ID #C13577858, PROPERTY.CA INC.. TRREB
 - C$609,9002 bd2 ba-- sqftPlatform Condos, Toronto, ON M4J 0A8For Sale
 MLS ID #E13535446, PROPERTY.CA INC.. TRREB
 - C$584,9002 bd1 ba-- sqft390 Cherry St #311, Toronto, ON M5A 0E2For Sale
 MLS ID #C13464412, PROPERTY.CA INC.. TRREB
 - C$599,9002 bd2 ba-- sqft52 Forest Manor Rd #108, Toronto, ON M2J 0E2For Sale
 MLS ID #C13587684, RIGHT AT HOME REALTY INC.. TRREB
 - C$535,0002 bd1 ba-- sqft170 Sumach St #2212, Toronto, ON M5A 0C3For SaleMLS ID #C13504532, PROPERTY.CA INC.. TRREB
- C$559,0002 bd1 ba-- sqft130 River St #901, Toronto, ON M5A 0R8For SaleMLS ID #C13497726, RE/MAX REALTRON REALTY INC.. TRREB
- C$592,0002 bd2 ba-- sqft120 Parliament St #713, Toronto, ON M5A 4R2For SaleMLS ID #C13230022, PG DIRECT REALTY LTD.. TRREB
- C$699,0002 bd1 ba-- sqft280 Dundas St W #1702, Toronto, ON M5A 3W1For SaleMLS ID #C13439752, PROPERTY.CA INC.. TRREB
- C$699,0001 bd1 ba-- sqftOne York Quay, Toronto, ON M5J 2S2For SaleMLS ID #C13578100, PROPERTY.CA INC.. TRREB
- C$719,9993 bd2 ba-- sqft92 King St E #1008, Toronto, ON M5C 2V8For SaleMLS ID #C13528130, PROPERTY.CA INC.. TRREB
- C$698,0002 bd2 ba-- sqftPeter & Adelaide Condos, Toronto, ON M5V 0W2For SaleMLS ID #C13051908, PROPERTY.CA INC.. TRREB
- C$639,0002 bd1 ba-- sqft60 Saint Clair Ave W Unit 202, Toronto, ON M4V 1M1For SaleMLS ID #C13077320, PROPERTY.CA INC.. TRREB
- C$595,0002 bd1 ba-- sqft88 Broadway Ave #1004, Toronto, ON M4P 0A5For SaleMLS ID #C13584228, PROPERTY.CA INC.. TRREB
- C$590,0002 bd2 ba-- sqft543 Richmond St W #1021, Toronto, ON M5V 0W9For SaleMLS ID #C13459616, RETREND REALTY LTD. TRREB
- C$799,0003 bd2 ba-- sqftThe College Condominium at Spadina, Toronto, ON M5T 0C2For SaleMLS ID #C13557590, PROPERTY.CA INC.. TRREB
- C$599,0002 bd1 ba-- sqft98 Lillian St #916, Toronto, ON M4S 0A5For SaleMLS ID #C13547024, RIGHT AT HOME REALTY INC.. TRREB
- C$695,0003 bd2 ba-- sqft55 Mercer St #611, Toronto, ON M5V 1H2For SaleMLS ID #C13215066, UNION CAPITAL REALTY. TRREB
- C$749,9002 bd2 ba-- sqft18 Yonge St #2011, Toronto, ON M5E 1Z8New ConstructionMLS ID #C13430374, PROPERTY.CA INC.. TRREB
- C$624,9003 bd2 ba-- sqft1928 Lake Shore Blvd W #3205, Toronto, ON M6S 0B1For SaleMLS ID #W13529062, PROPERTY.CA INC.. TRREB
- C$525,0002 bd1 ba-- sqft160 Vanderhoof Ave #601, Toronto, ON M4G 0B7For SaleMLS ID #C13567804, PROPERTY.CA INC.. TRREB
