Stylish Downtown Escape in the Heart of the City - Discover urban sophistication in this spacious 2 + 1 bedroom, 2-bath suite located at the landmark "The Element" in Toronto's vibrant King West / Entertainment District. With an efficient split-bedroom layout, modern granite kitchen, an open balcony and premium parking + locker included, it checks every box for lifestyle and convenience. Enjoy top-tier building amenities-24-hour concierge, rooftop terrace, private theatre, spa & gym-just steps to transit, dining and the waterfront. Airbnb friendly building. Den is a true room, can be used as living area, a bedroom or as an office. This unit could be sold as is with furniture.
For sale
C$799,999
20 Blue Jays Way #814, Toronto, ON M5V 3W6
2beds
2baths
Apartment
Built in ----
-- sqft lot
$-- Zestimate®
C$--/sqft
C$746/mo HOA
What's special
Efficient split-bedroom layoutModern granite kitchenOpen balconyRooftop terrace
- 29 days |
- 31 |
- 1 |
Zillow last checked:
Listing updated:
Listed by:
EXP REALTY
Source: TRREB,MLS®#: C13516670 Originating MLS®#: Toronto Regional Real Estate Board
Originating MLS®#: Toronto Regional Real Estate BoardFacts & features
Interior
Bedrooms & bathrooms
- Bedrooms: 2
- Bathrooms: 2
Bedroom
- Level: Flat
- Dimensions: 3.3 x 6.6
Bedroom 2
- Level: Flat
- Dimensions: 2.86 x 3.31
Den
- Level: Flat
- Dimensions: 2.67 x 3.12
Dining room
- Level: Flat
- Dimensions: 1.65 x 2.83
Kitchen
- Level: Flat
- Dimensions: 3.93 x 3.46
Pantry
- Level: Flat
- Dimensions: 2.82 x 1.55
Heating
- Forced Air, Gas
Cooling
- Central Air
Appliances
- Laundry: Ensuite
Features
- None
- Basement: None
- Has fireplace: No
Interior area
- Living area range: 800-899 null
Property
Parking
- Total spaces: 1
- Parking features: Garage
- Has garage: Yes
Features
- Exterior features: Open Balcony
Details
- Parcel number: 128510468
Construction
Type & style
- Home type: Apartment
- Property subtype: Apartment
Materials
- Concrete
Community & HOA
HOA
- Services included: Heat Included, Parking Included, Water Included, Common Elements Included, Building Insurance Included
- HOA fee: C$746 monthly
- HOA name: TSCC
Location
- Region: Toronto
Financial & listing details
- Annual tax amount: C$3,778
- Date on market: 7/3/2026
EXP REALTY
EXP REALTY
By pressing Contact Agent, you agree that the real estate professional identified above may call/text you about your search, which may involve use of automated means and pre-recorded/artificial voices. You don't need to consent as a condition of buying any property, goods, or services. Message/data rates may apply. You also agree to our Terms of Use. Zillow does not endorse any real estate professionals. We may share information about your recent and future site activity with your agent to help them understand what you're looking for in a home.
Price history
Price history is unavailable.
Public tax history
Tax history is unavailable.
Climate risks
Neighborhood: Waterfront Communities
Nearby schools
GreatSchools rating
No schools nearby
We couldn't find any schools near this home.
- C$--2 bd2 ba-- sqft20 Blue Jays Way #1702, Toronto, ON M5V3W6Off Market
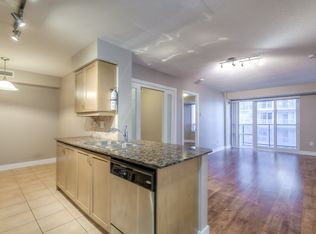
- C$2,5002 bd1 ba-- sqft20 Blue Jays Way #608, Toronto, ON M5V3W6For Rent

- C$499,9992 bd1 ba-- sqft20 Blue Jays Way #902, Toronto, ON M5V3W6For Sale

- C$3,6003 bd2 ba-- sqft20 Blue Jays Way #901, Toronto, ON M5V3W6For Rent
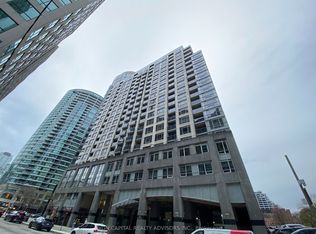
- C$620,0002 bd1 ba-- sqft20 Blue Jays Way #309, Toronto, ON M5V3W6For Sale
- C$2,5001 bd1 ba-- sqft20 Blue Jays Way #919, Toronto, ON M5V3W6For Rent
- C$--1 bd1 ba610 sqft20 Blue Jays Way #2010, Toronto, ON M5V3W6Off Market
- C$--2 bd2 ba-- sqft20 Blue Jays Way #501, Toronto, ON M5V3W6Off Market
- C$--1 bd1 ba650 sqft20 Blue Jays Way #603, Toronto, ON M5V3W6Off Market
Similar homes
- C$799,0003 bd2 ba-- sqft151 Dan Leckie Way Unit 202, Toronto, ON M5V 4B2For Sale
 MLS ID #C13559066, THE REAL ESTATE OFFICE INC.. TRREB
 - C$895,0003 bd2 ba-- sqft50 Charles St E Unit 3407, Toronto, ON M4Y 0C3For Sale
 MLS ID #C13614854, RE/MAX REALTRON BARRY COHEN HOMES INC.. TRREB
 - C$780,8883 bd2 ba-- sqft125 Western Battery Rd #1402, Toronto, ON M6K 3R8For Sale
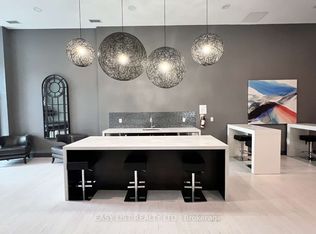 MLS ID #C13141208, EASY LIST REALTY LTD.. TRREB
 - C$599,9992 bd1 ba-- sqft35 Mariner Ter #1601, Toronto, ON M5V 3V9For Sale
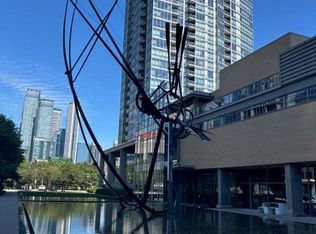 MLS ID #C13496412, HOMELIFE/MIRACLE REALTY LTD. TRREB
 - C$499,9992 bd1 ba-- sqft8 Telegram Mews #318, Toronto, ON M5V 3Z5For SaleMLS ID #C13163098, GET HOME REALTY INC.. TRREB
- C$558,0002 bd1 ba-- sqft352 Front St W #1918, Toronto, ON M5V 0K3For SaleMLS ID #C13479436, RIGHT AT HOME REALTY INC.. TRREB
- C$865,0002 bd2 ba-- sqftUptown Residences, Toronto, ON M4Y 0A3For SaleMLS ID #C13222988, AGENTONDUTY INC.. TRREB
- C$699,0003 bd2 ba-- sqft65 Mutual St #704, Toronto, ON M5B 0E5For SaleMLS ID #C13238220, HOMELIFE LANDMARK REALTY INC.. TRREB
- C$549,9002 bd1 ba-- sqft700 King St W Unit 519, Toronto, ON M5V 2Y6For SaleMLS ID #C13599268, RE/MAX REALTY SPECIALISTS INC.. TRREB
- C$698,0003 bd2 ba-- sqft70 Princess St #701, Toronto, ON M5A 0X6New ConstructionMLS ID #C13245942, JDL REALTY INC.. TRREB
- C$498,8002 bd1 ba-- sqftFly Condo, Toronto, ON M5V 0K3For SaleMLS ID #C13215224, CHESTNUT PARK REAL ESTATE LIMITED. TRREB
- C$788,0002 bd2 ba-- sqft100 Redpath Ave #1, Toronto, ON M4S 2J7For SaleMLS ID #C13471692, AIMHOME REALTY INC.. TRREB
- C$459,0001 bd1 ba-- sqft327 King St W #805, Toronto, ON M5V 0W7New ConstructionMLS ID #C13583574, HOMELIFE LANDMARK REALTY INC.. TRREB
- C$689,0002 bd2 ba-- sqft2220 Lake Shore Blvd W #302, Toronto, ON M8V 0C1New ConstructionMLS ID #W13550680, ENGEL & VOLKERS TORONTO CITY. TRREB
- C$875,0002 bd3 ba-- sqft8 Covington Rd #808, Toronto, ON M6A 3E5For SaleMLS ID #C13605376, RE/MAX ULTIMATE REALTY INC.. TRREB
- C$699,9002 bd2 ba-- sqftVITA 2, Toronto, ON M8V 0G3For SaleMLS ID #W13605676, HOMELIFE SUPERSTARS REAL ESTATE LIMITED. TRREB
- C$798,0002 bd2 ba-- sqft4955 Yonge St #919, Toronto, ON M2N 0L8For SaleMLS ID #C13210764, BAY STREET GROUP INC.. TRREB
- C$883,5003 bd2 ba-- sqft30 Shore Breeze Dr #523, Toronto, ON M8V 0J1For SaleMLS ID #W13546900, RIGHT AT HOME REALTY INC.. TRREB
- C$455,0002 bd1 ba-- sqft14 York St #1709, Toronto, ON M5J 0B1For SaleMLS ID #C13533146, REMAX YOUR COMMUNITY REALTY. TRREB
- C$584,9003 bd1 ba-- sqftThe Atrium, Toronto, ON M5V 3N2For SaleMLS ID #C13121886, EXP REALTY. TRREB
